
215 N Sun West Road, Cameron, MT 59720
Local realty services provided by:CENTURY 21 Shea Realty
Listed by: dawn myrvik
Office: purewest real estate ennis
MLS#:414584
Source:MT_BZM
Price summary
- Price:$6,750,000
- Price per sq. ft.:$1,376.71
- Monthly HOA dues:$875
About this home
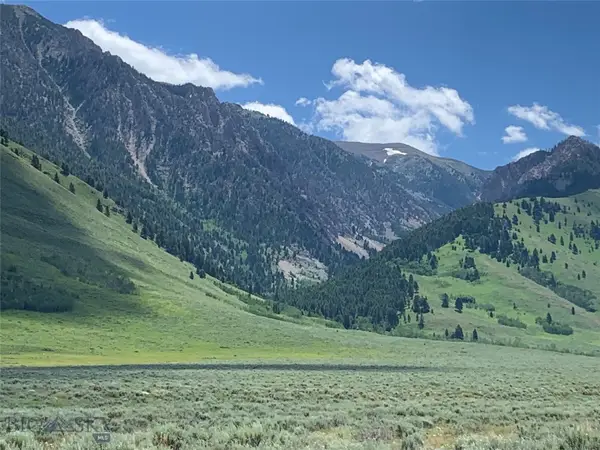
Never before offered for sale in the Madison Valley, Distant Thunder Lodge is a masterfully crafted, Norwegian-inspired log-and-timber residence, perched high above the Madison River with sweeping views of 11,316-foot Hilgard Peak and the Madison Range. Privately situated on 11.951 acres within the exclusive Sun West Ranch, a gated 2,000-acre shared ranch community, the lodge, built in 2009, offers 5,567 total square feet of living space, including 4,903 square feet in the main residence and a beautifully finished 664-square-foot upstairs annex above the garage. Exclusive hand-carved accents, crafted by artisans in Oppdal, Norway, bring old-world craftsmanship into every room. At the entry, a hand-carved portal modeled after the Urnes Stave Church, a UNESCO World Heritage site in Norway, sets the tone for what's inside.The expansive great room is anchored by a two-story, tapered Montana rock fireplace, framed by eloquent panoramic windows looking out on a world class view. Designed equally for intimate dinners and large gatherings, the gourmet kitchen features two Sub-Zero refrigerators, two Wolf ovens, a warming drawer, a generous butler's pantry with a 128-bottle wine cooler, and an inviting dining room. Outside, a custom copper spa by Diamond Spas overlooks the mountains — a favorite spot to unwind after a day on the river or the trail. Additional amenities include a spacious mudroom, theater room, recreation and game room, custom bar, hand-crafted European-style bunk rooms, high-speed fiber internet, in-floor radiant heating throughout, reverse-osmosis water filtration, monitored security, finished garage annex, heated garage stubbed for EV charging, four outdoor entertaining spaces and mature landscaping. The home comfortably accommodates up to 18 overnight guests and has been featured in Big Sky Journal and Log Home Living. Sun West Ranch ownership includes three miles of private access to the renowned Madison River, a fly-fishing mecca, as well as an equestrian center with horse boarding, miles of private trails, and access to public lands for hunting.Year-round Sun West Ranch staff provide road maintenance, property monitoring, snow removal, and common-area care, offering a seamless lock-and-leave ownership experience. The property is located 20 minutes from Ennis Big Sky Airport, 50 minutes from Yellowstone Airport in West Yellowstone, and 90 minutes from Bozeman Yellowstone International Airport....
Contact an agent
Home facts
- Year built:2008
- Subdivision & Development:Sun West Ranch
- Listing ID #:414584
- Added:40 day(s) ago
- Updated:October 20, 2026 at 03:39 PM
Rooms and interior
- Bedrooms:5
- Total bathrooms:6
- Full bathrooms:5
- Half bathrooms:1
- Flooring:Hardwood, Tile
- Kitchen Description:Built In Oven, Cooktop, Dishwasher, Disposal, Freezer, Microwave, Refrigerator, Wet Bar, Wine Cooler
- Basement:Yes
- Basement Description:Bedroom, Rec/Family Area
- Living area:4,903 sq. ft.
Heating and cooling
- Heating:Forced Air, Propane, Wood
Structure and exterior
- Roof:Shingle
- Year built:2008
- Building area:4,903 sq. ft.
- Lot area:11.95 Acres
- Lot Features:Adjacent To Public Land, Landscaped, Lawn
- Architectural Style:Custom, Traditional
- Construction Materials:Log, Wood Siding
- Exterior Features:Covered, Landscaping, Patio, Porch
- Levels:2 Stories
Utilities
- Water:Water Available
- Sewer:Septic Available
Finances and disclosures
- Price:$6,750,000
- Price per sq. ft.:$1,376.71
- Tax amount:$6,410 (2026)
Features and amenities
- Laundry features:Dryer, Washer
- Amenities:Fireplace, GatedCommunity, HeatDetector, HomeTheater, Smoke Detectors, VaultedCeilings, WalkInClosets
Parking
- Parking description:Garage, Garage Door Opener
- Garage:Yes
- Garage spaces:2
New listings near 215 N Sun West Road
- New
 $229,000Active7 Acres
Tract 2 Cos 7/2697fc - 7 Acres In Sec 23, T12s, R02e, Cameron, MT 59720
MLS# 415571Listed by: KELLER WILLIAMS WESTERN MT - New
 $229,000Active7 Acres
TBD Slide Rock Road, Cameron, MT 59720
MLS# 30079966Listed by: KELLER WILLIAMS WESTERN MT  $4,100,000Active0.82 Acres
tbd Territorial Drive, Big Sky, MT 59716
MLS# 415272Listed by: THE BIG SKY REAL ESTATE CO. $6,875,000Active-- beds -- baths
TBD Madison River Ranch, Cameron, MT 59720
MLS# 415137Listed by: CONNERY & CO $5,200,000Pending4 beds 5 baths2,560 sq. ft.
12 Indian Summer Road, Big Sky, MT 59716
MLS# 414919Listed by: THE BIG SKY REAL ESTATE CO. $3,775,000Active3 beds 3 baths2,800 sq. ft.
116 Elk Ridge Road, Cameron, MT 59720
MLS# 414740Listed by: PUREWEST REAL ESTATE BOZEMAN $599,000Active40.19 Acres
71&72 Jensen Road, Cameron, MT 59720
MLS# 414560Listed by: BENCHMARK REAL ESTATE BROKERS $220,000Active26.32 Acres
Lot 85 Sphinx Mountain, Cameron, MT 59720
MLS# 414313Listed by: KELLER WILLIAMS MONTANA REALTY $3,800,000Pending2.55 Acres
TBD Sawtooth Road Lot #12, Big Sky, MT 59716
MLS# 414295Listed by: THE BIG SKY REAL ESTATE CO.


Protect your home and budget from life's surprises with an Assurant Home Warranty, backed by a partner that supports you through every step of homeownership. Explore Plans.
©2026 Century 21 Real Estate LLC. All rights reserved. CENTURY 21®, the CENTURY 21 Logo and C21® are service marks owned by Century 21 Real Estate LLC. Century 21 Real Estate LLC fully supports the principles of the Fair Housing Act and the Equal Opportunity Act. Each office is independently owned and operated. Listing information is deemed reliable but not guaranteed accurate.