
11 Bugle Road, Clancy, MT 59634
Local realty services provided by:CENTURY 21 Shea Realty
11 Bugle Road,Clancy, MT 59634
$899,000
- 4 Beds
- 4 Baths
- 3,200 sq. ft.
- Single family
- Active
Listed by: deb a whitcomb
Office: berkshire hathaway homeservices - helena
MLS#:30070367
Source:MT_NMAR
Price summary
- Price:$899,000
- Price per sq. ft.:$280.94
About this home
Extensively remodeled executive-style Montana City home with easy access to public hiking/biking trails, shopping, St. Peter’s Health, and downtown Helena. The home and shop sit on 5 scenic acres, offering a rare combination of luxury living, easy access to outdoor recreation, and exceptional versatility. The spacious 3,200 square feet, 4-bedroom, 3-bath residence features high-end finishes and modern comfort throughout. The beautifully updated living space includes an entirely new kitchen designed for gathering and entertaining, a stunning brand-new primary suite on the main level, all new flooring throughout, and beautifully remodeled bathrooms. The fresh exterior hardscape enhances the home’s curb appeal and outdoor living experience. A standout feature is the massive 1,008 sq ft heated shop—ideal for a home business, workshop, additional storage, recreational equipment, or all your Montana toys. A detached two-car garage provides even more flexibility and convenience. Experience the best of Montana living!...
Contact an agent
Home facts
- Year built:1991
- Listing ID #:30070367
- Added:129 day(s) ago
- Updated:September 15, 2026 at 08:44 PM
Rooms and interior
- Bedrooms:4
- Total bathrooms:4
- Full bathrooms:3
- Half bathrooms:1
- Kitchen Description:Dishwasher, Disposal, Range, Refrigerator
- Basement:Yes
- Basement Description:Daylight, Finished
- Living area:3,200 sq. ft.
Heating and cooling
- Heating:Electric, Gas, Radiant, Radiant Ceiling, Radiant Floor, Stove
Structure and exterior
- Roof:Composition
- Year built:1991
- Building area:3,200 sq. ft.
- Lot area:5 Acres
- Exterior Features:Deck, Patio, Porch, Propane Tank Owned
- Foundation Description:Poured
Utilities
- Water:Well
Finances and disclosures
- Price:$899,000
- Price per sq. ft.:$280.94
- Tax amount:$5,329 (2025)
Features and amenities
- Appliances:Range, Refrigerator, Washer
- Laundry features:Washer
- Amenities:Washer
Parking
- Parking description:Garage, Garage Door Opener
- Garage:Yes
- Garage spaces:6

New listings near 11 Bugle Road
- New
 $225,000Active1.73 Acres
4 Penny Lane, Clancy, MT 59634
MLS# 414801Listed by: BIG SKY BROKERS, LLC - New
 $625,000Active4 beds 4 baths3,108 sq. ft.
4 Hole In The Wall Road, Clancy, MT 59634
MLS# 30076931Listed by: KELLER WILLIAMS CAPITAL REALTY - New
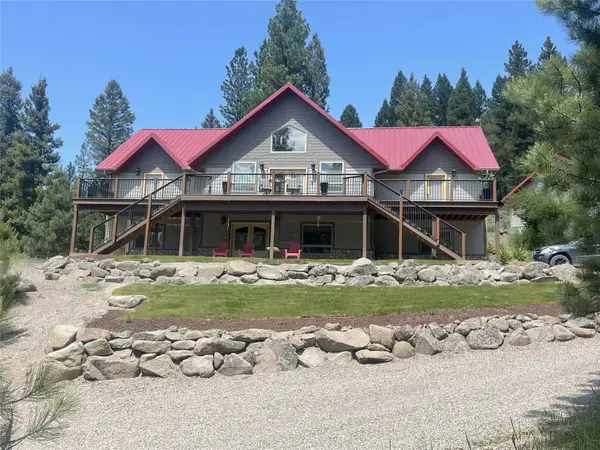 $1,170,000Active4 beds 3 baths3,808 sq. ft.
617 Mcclellan Creek Road, Clancy, MT 59634
MLS# 30078057Listed by: BAHNY REALTY - New
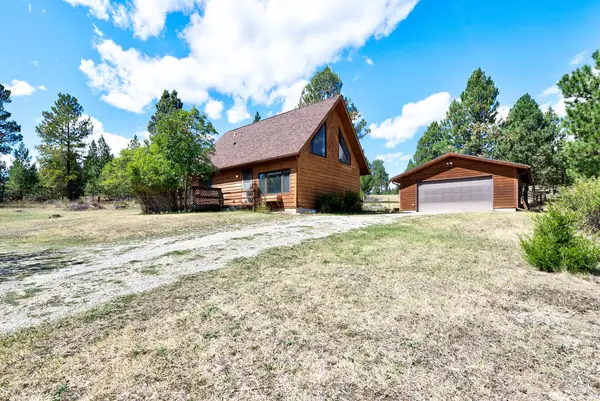 $429,900Active2 beds 2 baths1,142 sq. ft.
70 Greenwood Trail, Clancy, MT 59634
MLS# 30077969Listed by: THE SYNERGY GROUP 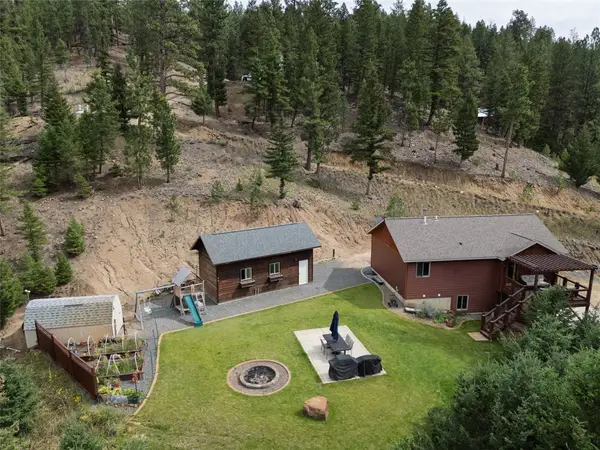 $525,000Active3 beds 2 baths1,632 sq. ft.
136 Travis Creek Road, Clancy, MT 59634
MLS# 30077629Listed by: NORTHSTAR REAL ESTATE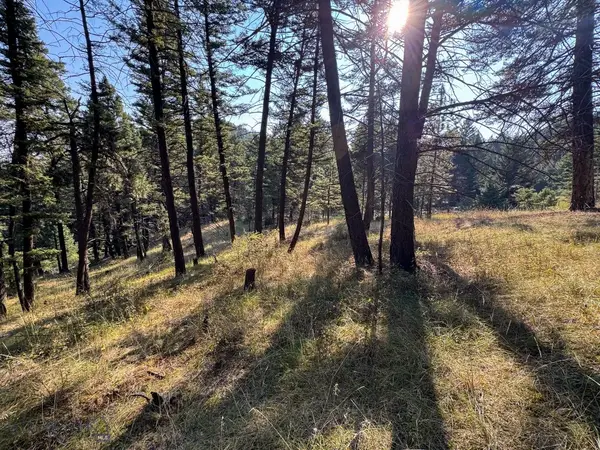 $275,000Active6.5 Acres
93 Saddle Mountain Drive, Clancy, MT 59634
MLS# 414498Listed by: WHITETAIL PROPERTIES RE LLC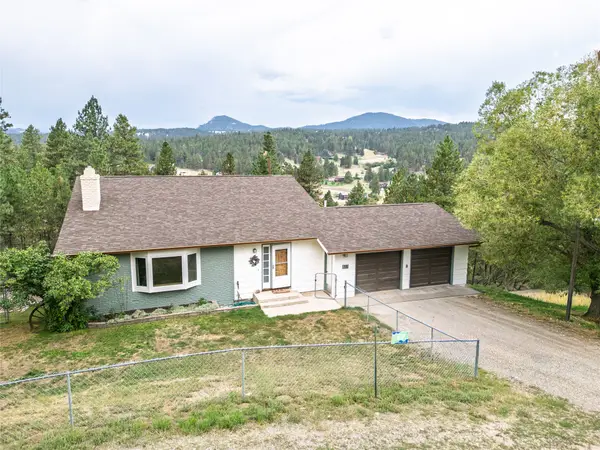 $545,000Active4 beds 2 baths2,265 sq. ft.
18 Bootlegger Trail, Clancy, MT 59634
MLS# 30077800Listed by: BIG SKY BROKERS, LLC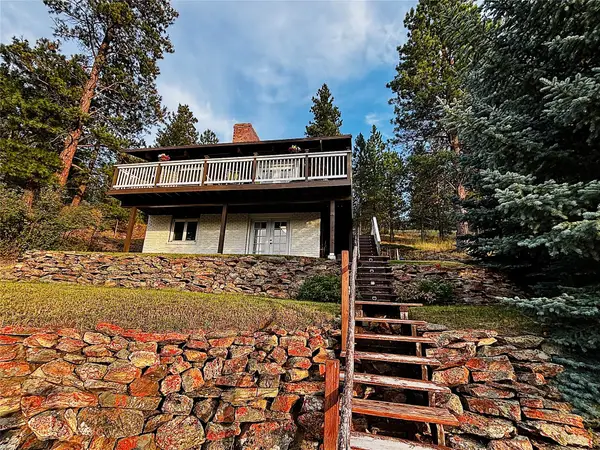 $499,500Active5 beds 2 baths1,872 sq. ft.
2 Hole In The Wall Road, Clancy, MT 59634
MLS# 30077531Listed by: SILVERCREEK REALTY GROUP LLC - MT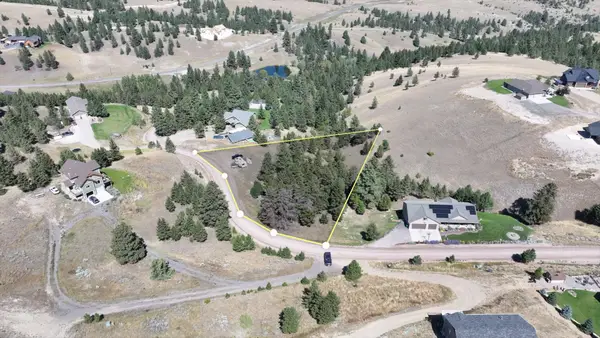 $269,000Active1.41 Acres
3 Ridgeview Drive, Clancy, MT 59634
MLS# 30077652Listed by: UNCOMMON GROUND, LLC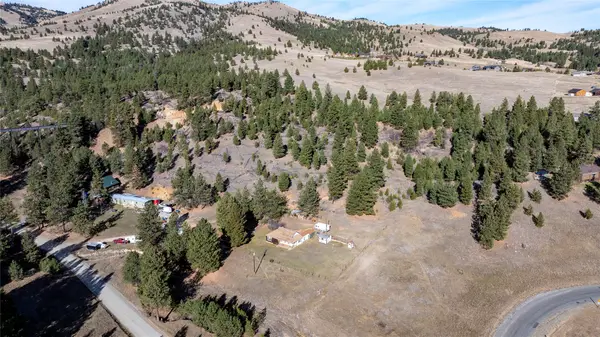 $210,000Active2.88 Acres
85 Meadowlark Trail, Jefferson City, MT 59638
MLS# 30074224Listed by: KELLER WILLIAMS CAPITAL REALTY


Protect your home and budget from life's surprises with an Assurant Home Warranty, backed by a partner that supports you through every step of homeownership. Explore Plans.
©2026 Century 21 Real Estate LLC. All rights reserved. CENTURY 21®, the CENTURY 21 Logo and C21® are service marks owned by Century 21 Real Estate LLC. Century 21 Real Estate LLC fully supports the principles of the Fair Housing Act and the Equal Opportunity Act. Each office is independently owned and operated. Listing information is deemed reliable but not guaranteed accurate.