
214 Solomon Mountain Road, Clancy, MT 59634
Local realty services provided by:CENTURY 21 Peak Properties
214 Solomon Mountain Road,Clancy, MT 59634
$1,250,000
- 5 Beds
- 4 Baths
- 5,667 sq. ft.
- Single family
- Active
Listed by: blake mendenhall
Office: homesmart realty partners
MLS#:30076212
Source:MT_NMAR
Price summary
- Price:$1,250,000
- Price per sq. ft.:$220.58
About this home
Discover the epitome of Montana living at this stunning custom timber-frame retreat. Nestled on 2.31 private acres and backing up to the expansive Marks Ranch, this 5,600+ sq. ft. masterpiece offers 5 bedrooms, 3.5 baths, and a separate office, all while providing panoramic mountain views—a serene escape just 15 minutes from the Helena Regional Airport, Costco, Home Depot, restaurants, shopping, and more.
Step inside to find exceptional craftsmanship, with circular-sawn Douglas fir floors and timbers that set a rustic yet refined tone throughout. The open-concept kitchen and living area feature granite countertops and a cozy stone gas fireplace, perfect for those chilly evenings. The sunken living room adds an inviting touch, creating an ideal space for relaxation and entertainment.
The main-level master suite is a true sanctuary with a luxurious en-suite bath and private access to a relaxing hot tub. The additional bedrooms provide ample space for family and guests. A theatre room offers a cozy entertainment hub, and custom-tiled showers and a separate steam shower add a spa-like touch. Convenient main-level laundry enhances everyday ease.
The outdoor space is meticulously landscaped with underground sprinklers, ensuring the grounds look pristine year-round. Enjoy outdoor gatherings on the covered porch ideal for BBQs, unwind around the fire pit off the back patio, or tend to your separate garden area that adds charm and character to the property. Elk, deer, and other wildlife frequent the property.
For outdoor enthusiasts, this property is a dream come true. With close proximity to Sheep Mountain Recreation Area and Park Lake, it offers endless hiking, fishing, mtn biking, and outdoor adventures. RV parking with hookups, plus a detached shop/garage, ensures ample space for all your gear and vehicles.
This remarkable property combines the best of secluded mountain living with proximity to Helena’s amenities. Listing agent is related to Sellers....
Contact an agent
Home facts
- Year built:2004
- Listing ID #:30076212
- Added:59 day(s) ago
- Updated:October 03, 2026 at 03:06 PM
Rooms and interior
- Bedrooms:5
- Total bathrooms:4
- Full bathrooms:3
- Half bathrooms:1
- Kitchen Description:Dishwasher, Microwave, Range, Refrigerator
- Basement:Yes
- Basement Description:Daylight, Finished, Walk Out Access
- Living area:5,667 sq. ft.
Heating and cooling
- Cooling:Central Air
- Heating:Forced Air, Gas
- Central air:Yes
Structure and exterior
- Year built:2004
- Building area:5,667 sq. ft.
- Lot area:2.31 Acres
- Architectural Style:Ranch
- Construction Materials:Wood Frame, Wood Siding
- Exterior Features:Deck, Hot Tub Spa, Storage
- Foundation Description:Poured
Utilities
- Water:Well
Finances and disclosures
- Price:$1,250,000
- Price per sq. ft.:$220.58
- Tax amount:$4,334 (2025)
Features and amenities
- Appliances:Microwave, Range, Refrigerator
- Amenities:Water Purifier
Parking
- Parking description:Garage, Garage Door Opener
- Garage:Yes
- Garage spaces:3

New listings near 214 Solomon Mountain Road
- New
 $842,000Active-- beds -- baths
Address Withheld By Seller, Clancy, MT 59634
MLS# 415101Listed by: SHERLEY REAL ESTATE, LLC - New
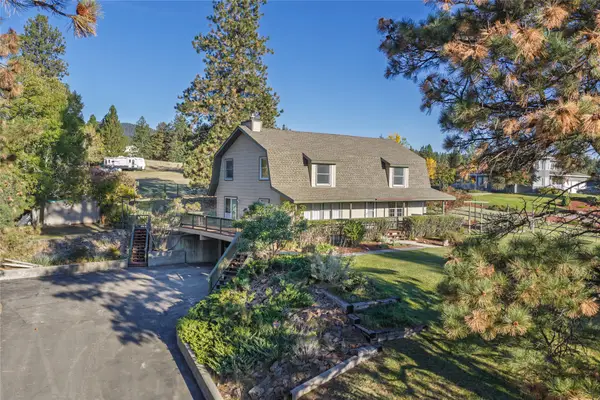 $580,000Active4 beds 2 baths3,052 sq. ft.
67 Pine Ridge Circle, Clancy, MT 59634
MLS# 30078897Listed by: BIG SKY BROKERS, LLC - New
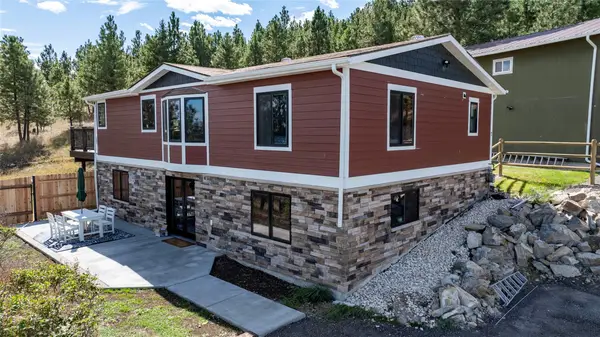 $842,000Active-- beds -- baths
7 Leprechaun Lane, Clancy, MT 59634
MLS# 30078870Listed by: SHERLEY REAL ESTATE - New
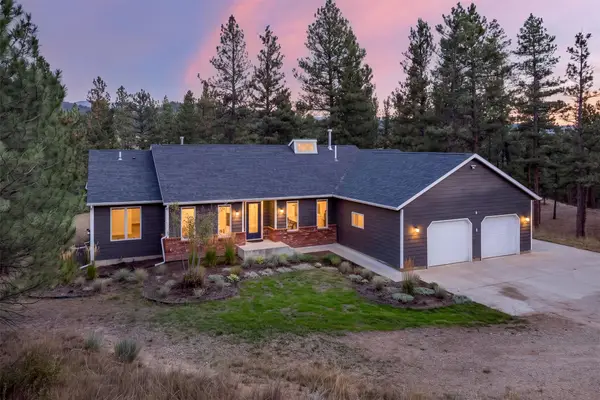 $749,000Active4 beds 3 baths2,674 sq. ft.
6 Antelope Way, Clancy, MT 59634
MLS# 30078744Listed by: BIG SKY BROKERS, LLC 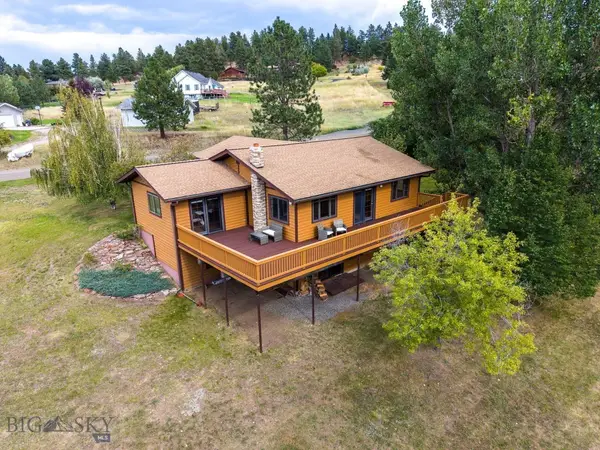 $645,000Active4 beds 3 baths2,776 sq. ft.
24 Crazy Mountain Road, Clancy, MT 59634
MLS# 414909Listed by: KELLER WILLIAMS CAPITAL REALTY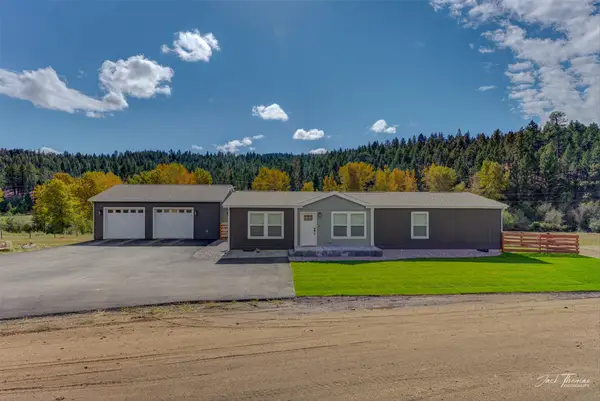 $569,900Active3 beds 2 baths1,475 sq. ft.
419 Lump Gulch Road, Clancy, MT 59634
MLS# 30078328Listed by: BIG SKY BROKERS, LLC $225,000Active1.73 Acres
4 Penny Lane, Clancy, MT 59634
MLS# 30078054Listed by: BIG SKY BROKERS, LLC $625,000Active4 beds 4 baths3,108 sq. ft.
4 Hole In The Wall Road, Clancy, MT 59634
MLS# 30076931Listed by: KELLER WILLIAMS CAPITAL REALTY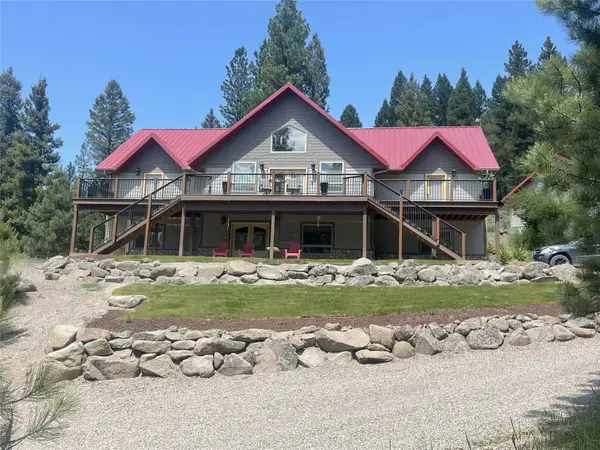 $1,170,000Active4 beds 3 baths3,808 sq. ft.
617 Mcclellan Creek Road, Clancy, MT 59634
MLS# 30078057Listed by: BAHNY REALTY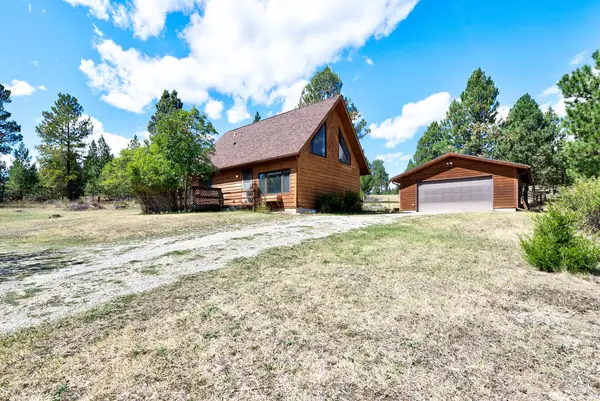 $429,900Active2 beds 2 baths1,142 sq. ft.
70 Greenwood Trail, Clancy, MT 59634
MLS# 30077969Listed by: THE SYNERGY GROUP


Protect your home and budget from life's surprises with an Assurant Home Warranty, backed by a partner that supports you through every step of homeownership. Explore Plans.
©2026 Century 21 Real Estate LLC. All rights reserved. CENTURY 21®, the CENTURY 21 Logo and C21® are service marks owned by Century 21 Real Estate LLC. Century 21 Real Estate LLC fully supports the principles of the Fair Housing Act and the Equal Opportunity Act. Each office is independently owned and operated. Listing information is deemed reliable but not guaranteed accurate.