
36 Stoney Brook Drive #B, Clancy, MT 59634
Local realty services provided by:CENTURY 21 Peak Properties
36 Stoney Brook Drive #B,Clancy, MT 59634
$344,900
- 2 Beds
- 3 Baths
- 1,265 sq. ft.
- Condominium
- Active
Listed by: ellen e allen
Office: big sky brokers, llc.
MLS#:30076818
Source:MT_NMAR
Price summary
- Price:$344,900
- Price per sq. ft.:$272.65
- Monthly HOA dues:$360
About this home
Huge price reduction to $344,900!Nestled in the pines you will find this open and tasteful 2 bedroom condominium with ultimate privacy in the back yard. A wall of windows greets you as relax in your living room and the cozy fireplace helps take the chill from the winter evenings. A large covered patio complete with a hot tub are right out the back door. The open floor plan features cathedral ceilings, large kitchen with cherry cabinets, a dining room and a separate space for a small home office. The master suite has a large walk-in closet and windows that look out into the common space and trees. A second bedroom complete with its own bathroom and walk in closet are located on the opposite end of the home for ultimate privacy. Storage is not a problem in this home as there are several coat closets and a wall of storage cabinets in the double garage. Leave the exterior maintenance to someone else and enjoy your time in this lovely unit complete with A/C. This 55 or older community has its own building for meetings and group events....
Contact an agent
Home facts
- Year built:2009
- Listing ID #:30076818
- Added:54 day(s) ago
- Updated:October 24, 2026 at 02:17 PM
Rooms and interior
- Bedrooms:2
- Total bathrooms:3
- Full bathrooms:2
- Half bathrooms:1
- Kitchen Description:Dishwasher, Range, Refrigerator
- Basement:Yes
- Basement Description:Crawl Space
- Living area:1,265 sq. ft.
Structure and exterior
- Year built:2009
- Building area:1,265 sq. ft.
- Foundation Description:Poured
Finances and disclosures
- Price:$344,900
- Price per sq. ft.:$272.65
- Tax amount:$1,998 (2025)
Features and amenities
- Appliances:Range, Refrigerator, Washer
- Laundry features:Washer
- Amenities:Washer
Parking
- Garage:Yes
- Garage spaces:2

New listings near 36 Stoney Brook Drive #B
- New
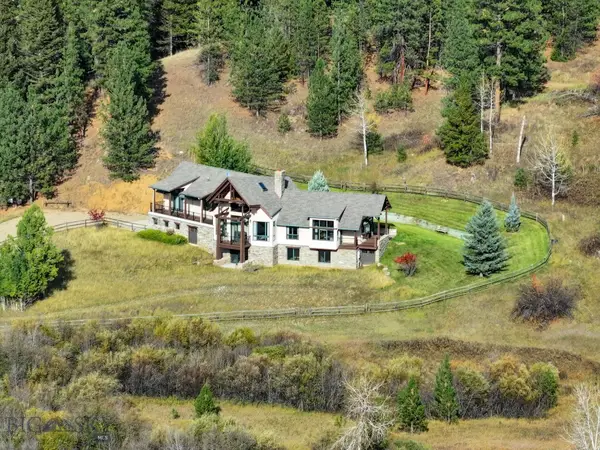 $3,975,000Active3 beds 3 baths4,220 sq. ft.
19 September Drive, Clancy, MT 59634
MLS# 415455Listed by: SWAN LAND COMPANY - New
 $550,000Active3 beds 2 baths1,356 sq. ft.
11 Skihi Peak Drive, Clancy, MT 59634
MLS# 30079272Listed by: HELENA HOME TEAM - New
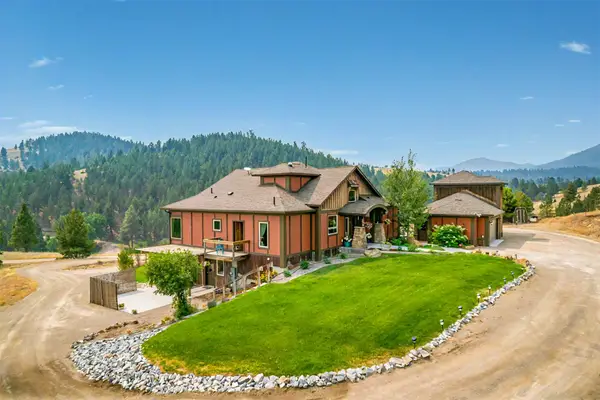 $1,199,000Active6 beds 4 baths4,677 sq. ft.
162 Jackson Creek Road, Clancy, MT 59634
MLS# 30079947Listed by: EXP REALTY - HELENA  $649,000Active3 beds 2 baths1,736 sq. ft.
66 Bridle Bit Loop, Clancy, MT 59634
MLS# 30079626Listed by: KELLER WILLIAMS CAPITAL REALTY $635,000Active3 beds 3 baths2,512 sq. ft.
46 Bootlegger Trail, Clancy, MT 59634
MLS# 30079629Listed by: BIG SKY BROKERS, LLC $445,000Active16.41 Acres
4 Mountain Meadow Road, Clancy, MT 59634
MLS# 30079599Listed by: BIG SKY BROKERS, LLC $2,900,000Active4 beds 5 baths7,476 sq. ft.
26 Eagle View Drive, Clancy, MT 59634
MLS# 30078975Listed by: PUREWEST REAL ESTATE HELENA $340,000Active10.26 Acres
64 Arrowroot Drive, Clancy, MT 59634
MLS# 30079365Listed by: COLDWELL BANKER MOUNTAINSIDE REALTY $832,000Active-- beds -- baths
Address Withheld By Seller, Clancy, MT 59634
MLS# 415101Listed by: SHERLEY REAL ESTATE, LLC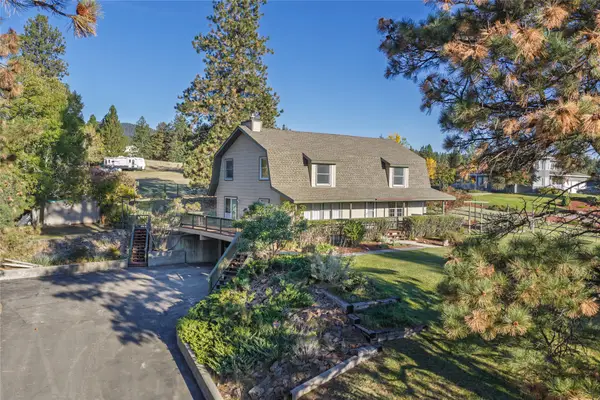 $580,000Active4 beds 2 baths3,052 sq. ft.
67 Pine Ridge Circle, Clancy, MT 59634
MLS# 30078897Listed by: BIG SKY BROKERS, LLC


Protect your home and budget from life's surprises with an Assurant Home Warranty, backed by a partner that supports you through every step of homeownership. Explore Plans.
©2026 Century 21 Real Estate LLC. All rights reserved. CENTURY 21®, the CENTURY 21 Logo and C21® are service marks owned by Century 21 Real Estate LLC. Century 21 Real Estate LLC fully supports the principles of the Fair Housing Act and the Equal Opportunity Act. Each office is independently owned and operated. Listing information is deemed reliable but not guaranteed accurate.