
80 Browns Gulch, Clancy, MT 59634
Local realty services provided by:CENTURY 21 Heritage Realty
Listed by: joe cummings
Office: engel & volkers west frontier
MLS#:413486
Source:MT_BZM
Price summary
- Price:$3,800,000
- Price per sq. ft.:$375.35
About this home
Tucked away at the end of Brown Gulch Road, this extraordinary 40 acre mountain retreat offers a level of privacy and access that is rarely found. Surrounded by the Helena National Forest, the property serves as the ultimate basecamp for Montana's outdoor lifestyle. Whether your days are spent pursuing elk and deer through the surrounding timber, exploring miles of public land, hiking, horseback riding, riding ATVs, or casting a line in nearby rivers and streams, this is a property designed for those who value adventure without sacrificing luxury. Step beyond your property line and into an expansive landscape where recreation begins immediately. Despite its secluded setting, Helena is less than 30 minutes away, providing convenient access to shopping, dining, and everyday amenities while preserving the feeling of complete escape. Built in 1979, this custom craftsman inspired executive residence spans an impressive 10,124 sq ft, featuring four bedrooms and five bathrooms. Every room reflects exceptional craftsmanship, showcasing rich custom woodwork, natural stone accents, and timeless architectural details throughout. The soaring great room serves as the heart of the home, anchored by a dramatic floor-to-ceiling stone fireplace while a second story loft overlooks the space, creating a warm and inviting setting for entertaining or quiet evenings at home. Designed for both everyday living and hosting on a grand scale, the gourmet kitchen features dual refrigerators, a generous center island finished with rough cut granite countertops, abundant prep space, and seamless flow into the surrounding living areas. The main level primary suite provides a peaceful retreat with a luxurious ensuite bath complete with a jetted Jacuzzi tub, custom tiled walk-in shower, and spacious layout designed for comfort and relaxation. The lower level expands the home's versatility with an impressive collection of amenities, including a custom wet bar, expansive recreation room, dedicated office, private library or study, and fitness room with adjoining sauna, creating the perfect place to unwind after a day spent exploring Montana's backcountry. Outside, an expansive two level wraparound deck invites you to take in the surrounding mountains and wooded landscape. A large shop and covered storage offer ample room for ATVs, snowmobiles, boats, trailers, hunting gear, equipment, or potential equestrian use....
Contact an agent
Home facts
- Year built:1979
- Subdivision & Development:Other
- Listing ID #:413486
- Added:68 day(s) ago
- Updated:September 30, 2026 at 05:05 PM
Rooms and interior
- Bedrooms:4
- Total bathrooms:5
- Full bathrooms:4
- Half bathrooms:1
- Flooring:Partially Carpeted, Tile
- Bathrooms Description:Jetted Tub
- Kitchen Description:Built In Oven, Dishwasher, Range, Refrigerator, Wet Bar
- Basement:Yes
- Basement Description:Daylight, Rec/Family Area, Walk Out Access
- Living area:10,124 sq. ft.
Heating and cooling
- Cooling:Central Air
- Heating:Heat Pump
- Central air:Yes
Structure and exterior
- Roof:Metal
- Year built:1979
- Building area:10,124 sq. ft.
- Lot area:40 Acres
- Architectural Style:Craftsman, Custom
- Exterior Features:Covered, Deck, Patio, Porch
- Levels:2 Stories
Utilities
- Water:Water Available, Well
- Sewer:Septic Available
Finances and disclosures
- Price:$3,800,000
- Price per sq. ft.:$375.35
- Tax amount:$3,728 (2026)
Features and amenities
- Laundry features:Dryer, Washer
- Amenities:Fireplace, VaultedCeilings, WalkInClosets
Parking
- Parking description:Garage
- Garage:Yes
- Garage spaces:2
New listings near 80 Browns Gulch
- New
 $842,000Active-- beds -- baths
Address Withheld By Seller, Clancy, MT 59634
MLS# 415101Listed by: SHERLEY REAL ESTATE, LLC - New
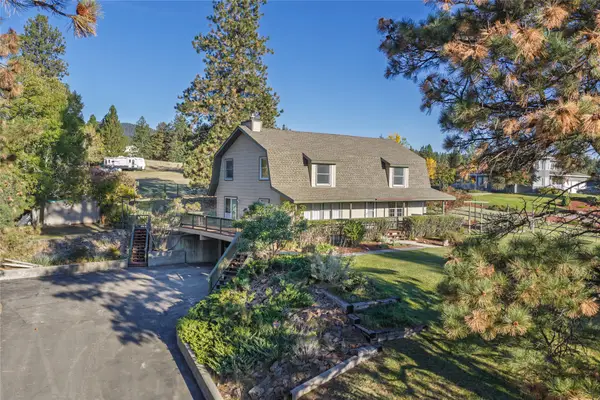 $580,000Active4 beds 2 baths3,052 sq. ft.
67 Pine Ridge Circle, Clancy, MT 59634
MLS# 30078897Listed by: BIG SKY BROKERS, LLC - New
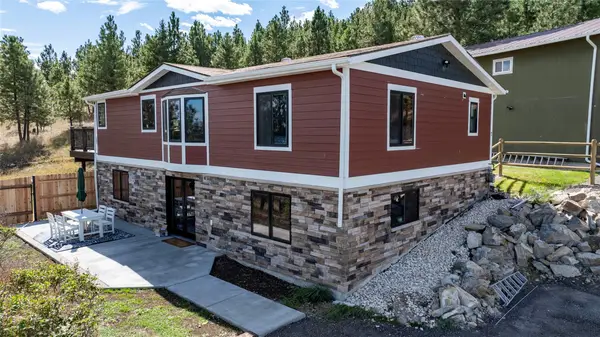 $842,000Active-- beds -- baths
7 Leprechaun Lane, Clancy, MT 59634
MLS# 30078870Listed by: SHERLEY REAL ESTATE - New
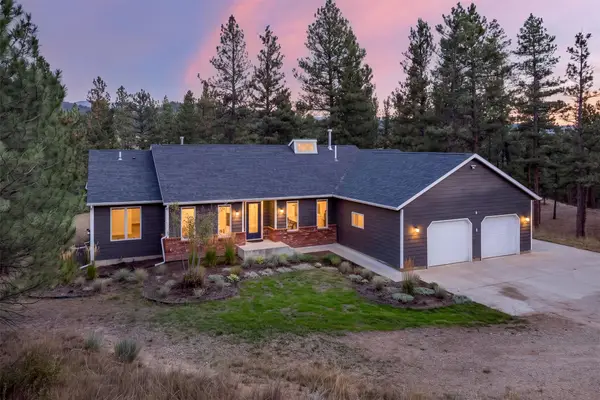 $749,000Active4 beds 3 baths2,674 sq. ft.
6 Antelope Way, Clancy, MT 59634
MLS# 30078744Listed by: BIG SKY BROKERS, LLC 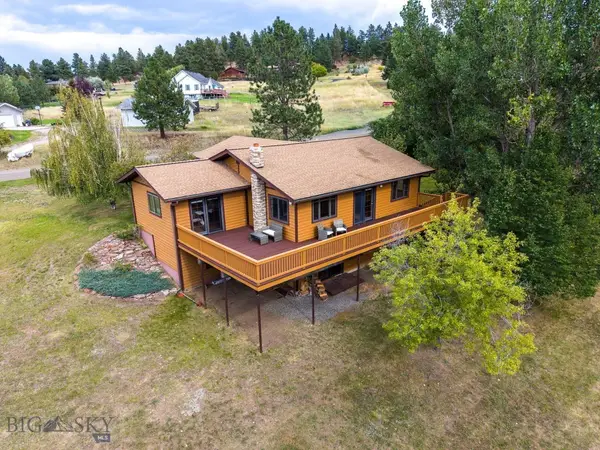 $645,000Active4 beds 3 baths2,776 sq. ft.
24 Crazy Mountain Road, Clancy, MT 59634
MLS# 414909Listed by: KELLER WILLIAMS CAPITAL REALTY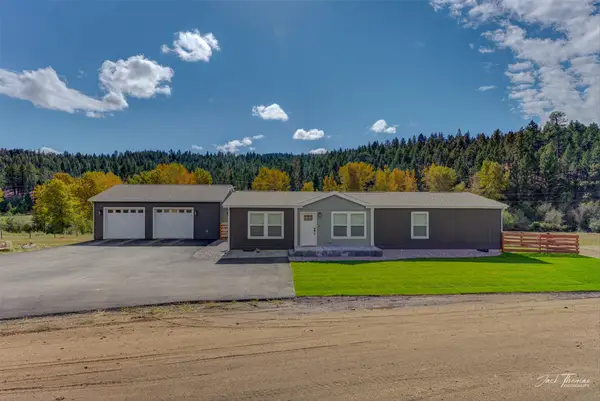 $569,900Active3 beds 2 baths1,475 sq. ft.
419 Lump Gulch Road, Clancy, MT 59634
MLS# 30078328Listed by: BIG SKY BROKERS, LLC $225,000Active1.73 Acres
4 Penny Lane, Clancy, MT 59634
MLS# 414801Listed by: BIG SKY BROKERS, LLC $625,000Active4 beds 4 baths3,108 sq. ft.
4 Hole In The Wall Road, Clancy, MT 59634
MLS# 30076931Listed by: KELLER WILLIAMS CAPITAL REALTY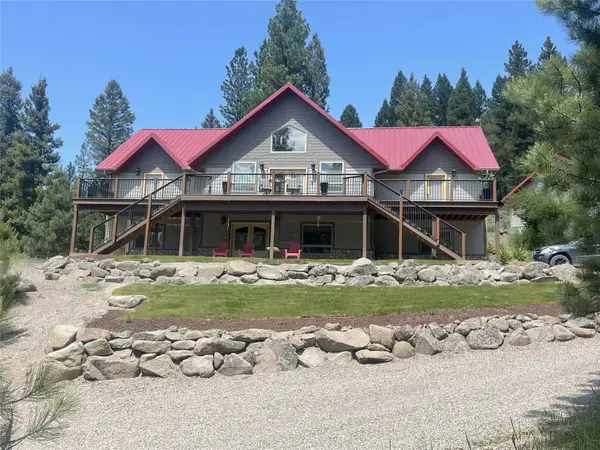 $1,170,000Active4 beds 3 baths3,808 sq. ft.
617 Mcclellan Creek Road, Clancy, MT 59634
MLS# 30078057Listed by: BAHNY REALTY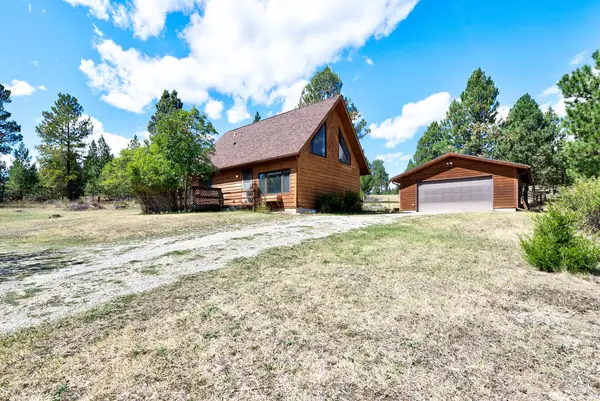 $429,900Active2 beds 2 baths1,142 sq. ft.
70 Greenwood Trail, Clancy, MT 59634
MLS# 30077969Listed by: THE SYNERGY GROUP


Protect your home and budget from life's surprises with an Assurant Home Warranty, backed by a partner that supports you through every step of homeownership. Explore Plans.
©2026 Century 21 Real Estate LLC. All rights reserved. CENTURY 21®, the CENTURY 21 Logo and C21® are service marks owned by Century 21 Real Estate LLC. Century 21 Real Estate LLC fully supports the principles of the Fair Housing Act and the Equal Opportunity Act. Each office is independently owned and operated. Listing information is deemed reliable but not guaranteed accurate.