
1243 Wildcat Drive, Columbia Falls, MT 59912
Local realty services provided by:CENTURY 21 Heritage Realty
Listed by: charlie duffy, corey seemann
Office: windermere real estate whitefish
MLS#:30080480
Source:MT_NMAR
Price summary
- Price:$435,000
- Price per sq. ft.:$269.02
About this home
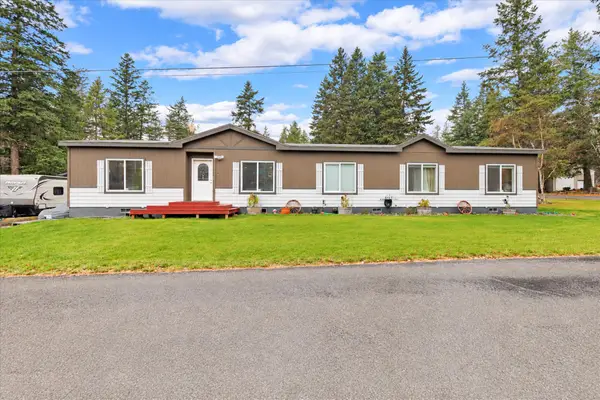
Welcome to 1243 Wildcat Drive! This inviting 3-bedroom, 2.5-bath corner lot townhome in Columbia Falls offers an ideal blend of comfort, convenience, and Montana living, all with no HOA. The home features an open-concept main level, a spacious kitchen with granite island, stainless steel appliances, and ample storage. Upstairs the generous primary suite offers a walk-in closet, dual vanities, jetted soaking tub, and separate shower, complemented by two additional bedrooms and convenient upstairs laundry. Enjoy a fully fenced backyard with an extended concrete patio, mature landscaping, and views of Columbia Mountain. Additional highlights include an attached one-car garage, nearby bike path, walking distance to local schools and the Flathead River, and easy access to downtown Columbia Falls, shopping, dining, and Glacier National Park. An exceptional opportunity to enjoy the best of Northwest Montana living!
Contact an agent
Home facts
- Year built:2018
- Listing ID #:30080480
- Added:8 day(s) ago
- Updated:November 18, 2026 at 03:51 PM
Rooms and interior
- Bedrooms:3
- Total bathrooms:3
- Full bathrooms:2
- Half bathrooms:1
- Kitchen Description:Dishwasher, Microwave, Range, Refrigerator
- Basement:Yes
- Living area:1,617 sq. ft.
Heating and cooling
- Heating:Baseboard, Electric, Forced Air
Structure and exterior
- Roof:Composition
- Year built:2018
- Building area:1,617 sq. ft.
- Lot area:0.09 Acres
- Lot Features:Level
- Construction Materials:Vinyl Siding, Wood Frame
- Exterior Features:Patio
- Foundation Description:Slab
- Levels:2 Story
Finances and disclosures
- Price:$435,000
- Price per sq. ft.:$269.02
- Tax amount:$4,766 (2026)
Features and amenities
- Appliances:Microwave, Range, Refrigerator, Washer
- Laundry features:Washer
- Amenities:Washer
Parking
- Parking description:On Street
- Garage:Yes
- Garage spaces:1

New listings near 1243 Wildcat Drive
- New
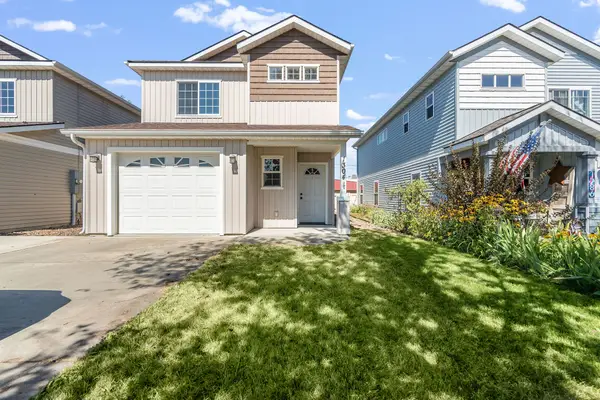 $429,000Active3 beds 3 baths1,575 sq. ft.
1304 Wildcat Drive, Columbia Falls, MT 59912
MLS# 30081243Listed by: RE/MAX MOUNTAIN VIEW - New
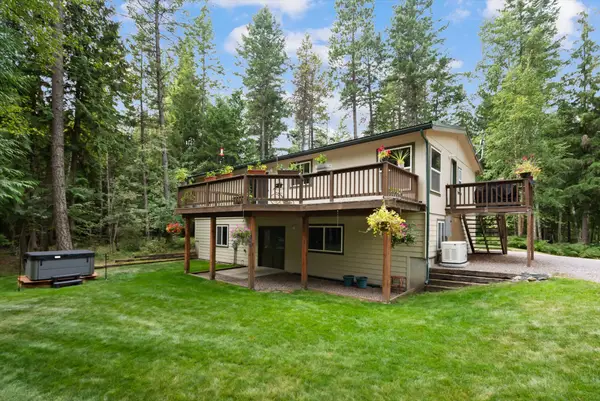 $939,000Active4 beds 3 baths2,688 sq. ft.
715 Trumbull Canyon Road, Columbia Falls, MT 59912
MLS# 30081097Listed by: MONTANA REAL ESTATE ASSOCIATES - New
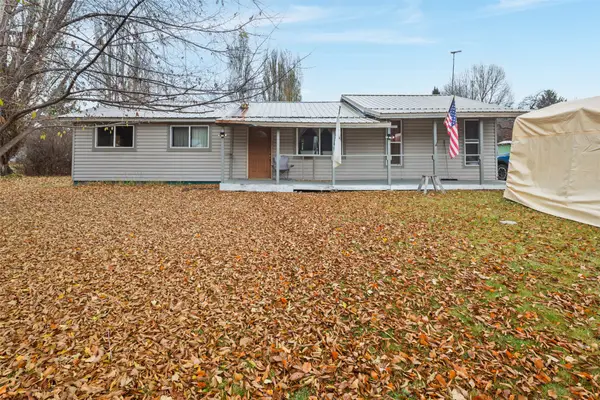 $405,000Active3 beds 1 baths1,296 sq. ft.
463 Kokanee Bend Drive, Columbia Falls, MT 59912
MLS# 30080899Listed by: RE/MAX MOUNTAIN VIEW - New
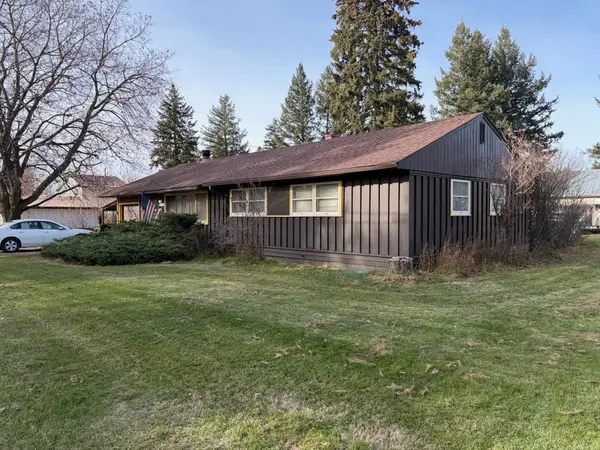 $435,000Active3 beds 1 baths1,200 sq. ft.
279 1st Street E, Columbia Falls, MT 59912
MLS# 30081107Listed by: ROCKY MOUNTAIN REAL ESTATE - New
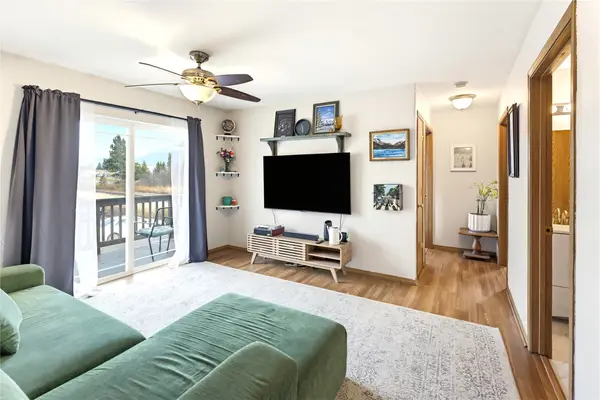 $299,000Active3 beds 2 baths954 sq. ft.
22 Diane Road #172-E, Columbia Falls, MT 59912
MLS# 30080868Listed by: NATIONAL PARKS REALTY - WHITEFISH - New
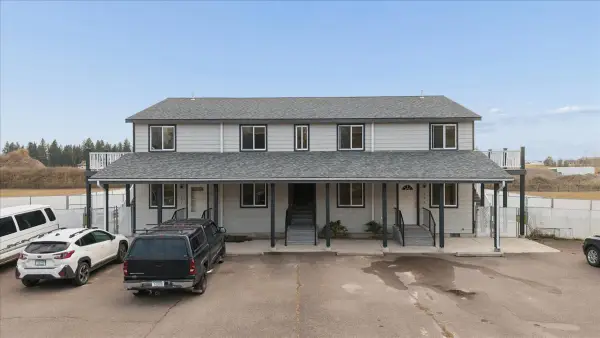 $1,125,000Active-- beds -- baths3,960 sq. ft.
175 Shadow Wood Drive, Columbia Falls, MT 59912
MLS# 30080625Listed by: PREMIERE REAL ESTATE PROFESSIONALS - New
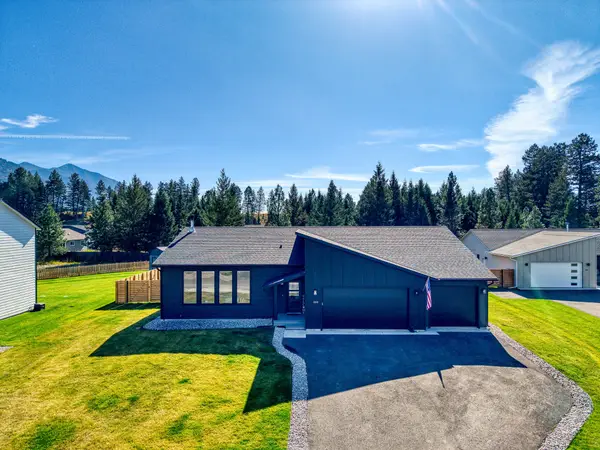 $830,000Active3 beds 3 baths2,468 sq. ft.
108 Bench Run, Columbia Falls, MT 59912
MLS# 30080878Listed by: RE/MAX MOUNTAIN VIEW - New
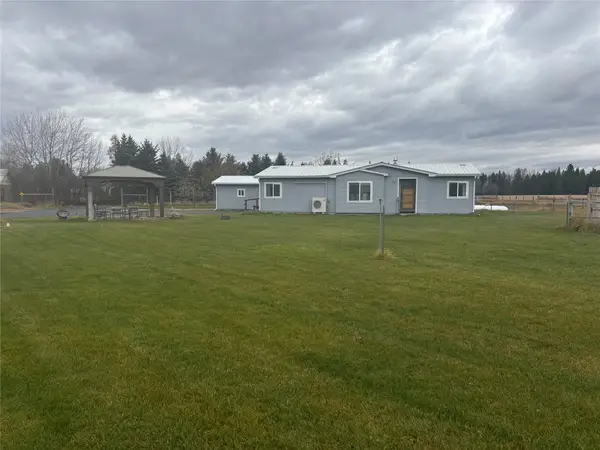 $649,900Active3 beds 2 baths1,248 sq. ft.
101 Dee Drive, Columbia Falls, MT 59912
MLS# 30080853Listed by: FATHOM REALTY MT, LLC - New
 $529,999Active4 beds 2 baths2,242 sq. ft.
1154 3rd Street, Columbia Falls, MT 59912
MLS# 30080784Listed by: BECKMAN'S REAL ESTATE


Protect your home and budget from life's surprises with an Assurant Home Warranty, backed by a partner that supports you through every step of homeownership. Explore Plans.
©2026 Century 21 Real Estate LLC. All rights reserved. CENTURY 21®, the CENTURY 21 Logo and C21® are service marks owned by Century 21 Real Estate LLC. Century 21 Real Estate LLC fully supports the principles of the Fair Housing Act and the Equal Opportunity Act. Each office is independently owned and operated. Listing information is deemed reliable but not guaranteed accurate.