
361 Gleneagles Trail, Columbia Falls, MT 59912
Local realty services provided by:CENTURY 21 Heritage Realty
361 Gleneagles Trail,Columbia Falls, MT 59912
$1,300,000
- 4 Beds
- 3 Baths
- 2,402 sq. ft.
- Single family
- Active
Listed by: kaleb retz
Office: revel real estate, inc
MLS#:30079976
Source:MT_NMAR
Price summary
- Price:$1,300,000
- Price per sq. ft.:$541.22
- Monthly HOA dues:$60
About this home
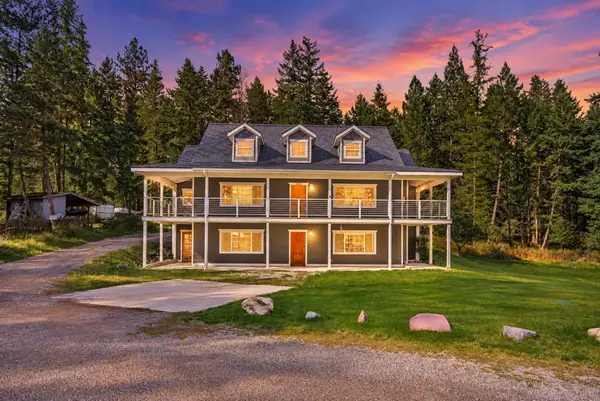
New construction by Stumptown Construction in the desirable Meadow Lake Golf Community! Backing to green space with views of Big Mountain and Glacier National Park, this wooded setting offers a beautiful backdrop for your future Montana home. The four bedroom design features an open great room, a spacious primary suite, and an attached garage, with inviting spaces to relax and entertain. Enjoy golf within the community and convenient access to downtown Columbia Falls, Whitefish, skiing, and Glacier National Park. An opportunity to pair a thoughtfully designed home with a sought-after setting in the Flathead Valley. Home is not yet built. Renderings and plans are conceptual; final specifications, finishes, and construction timeline are subject to confirmation with the builder.
Contact an agent
Home facts
- Year built:2026
- Listing ID #:30079976
- Added:1 day(s) ago
- Updated:October 19, 2026 at 02:17 PM
Rooms and interior
- Bedrooms:4
- Total bathrooms:3
- Full bathrooms:3
- Kitchen Description:Dishwasher, Disposal, Microwave, Refrigerator
- Basement:Yes
- Basement Description:Daylight
- Living area:2,402 sq. ft.
Heating and cooling
- Cooling:Central Air
- Heating:Forced Air, Gas, Hot Water
- Central air:Yes
Structure and exterior
- Year built:2026
- Building area:2,402 sq. ft.
- Lot area:0.28 Acres
- Foundation Description:Poured
Finances and disclosures
- Price:$1,300,000
- Price per sq. ft.:$541.22
Features and amenities
- Appliances:Microwave, Refrigerator
Parking
- Garage:Yes
- Garage spaces:1

New listings near 361 Gleneagles Trail
- New
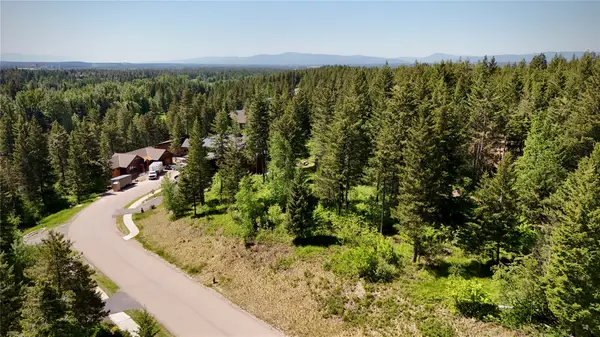 $235,000Active0.28 Acres
361 Gleneagles Trail, Columbia Falls, MT 59912
MLS# 30079899Listed by: REVEL REAL ESTATE, INC - New
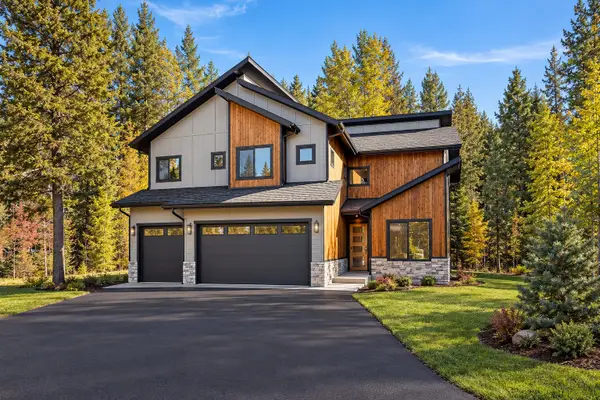 $1,299,000Active5 beds 3 baths2,703 sq. ft.
248 Oakmont Loop, Columbia Falls, MT 59912
MLS# 30079934Listed by: WINDERMERE REAL ESTATE WHITEFISH - New
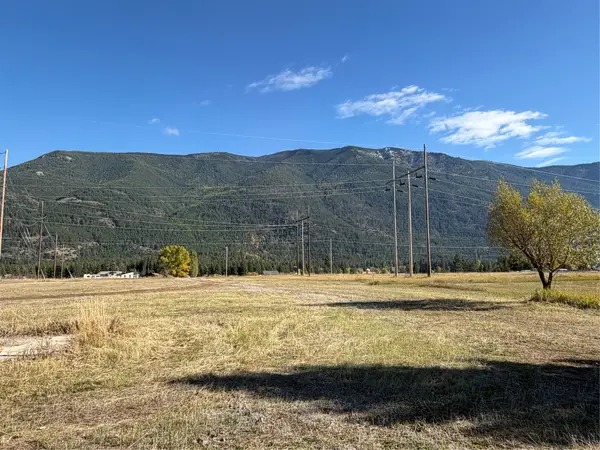 $285,000Active3.43 Acres
900 Berne Road, Columbia Falls, MT 59912
MLS# 30079967Listed by: MONTANA WEST REALTY - New
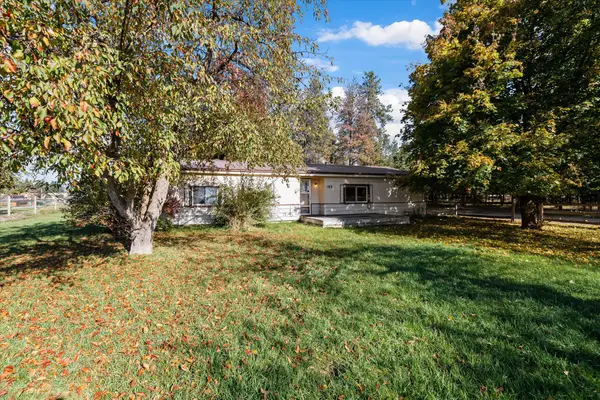 $535,000Active3 beds 2 baths1,334 sq. ft.
155 Lewis Lane, Columbia Falls, MT 59912
MLS# 30079565Listed by: ENGEL & VLKERS WESTERN FRONTIER - BIGFORK - New
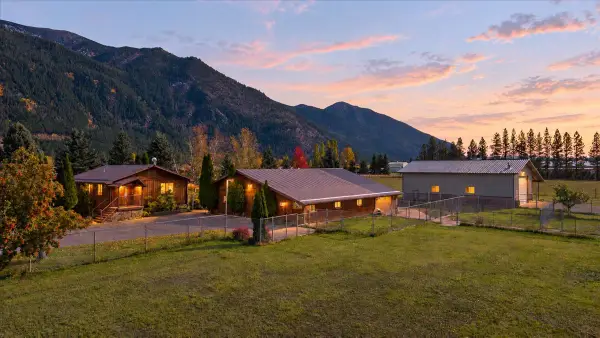 $795,000Active3 beds 1 baths1,792 sq. ft.
636 Kelley Road, Columbia Falls, MT 59912
MLS# 30079291Listed by: REVEL REAL ESTATE, INC - New
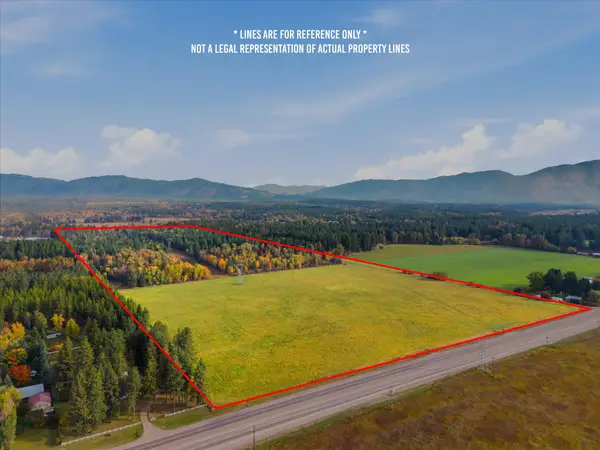 $4,703,200Active117.58 Acres
6255 Us Hwy 2 W, Columbia Falls, MT 59912
MLS# 30078894Listed by: RE/MAX WHITEFISH - New
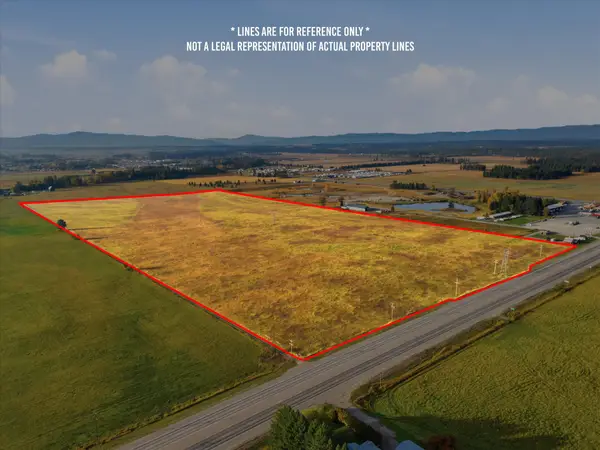 $3,143,200Active78.58 Acres
NHN Us Hwy 2 W, Columbia Falls, MT 59912
MLS# 30078895Listed by: RE/MAX WHITEFISH - New
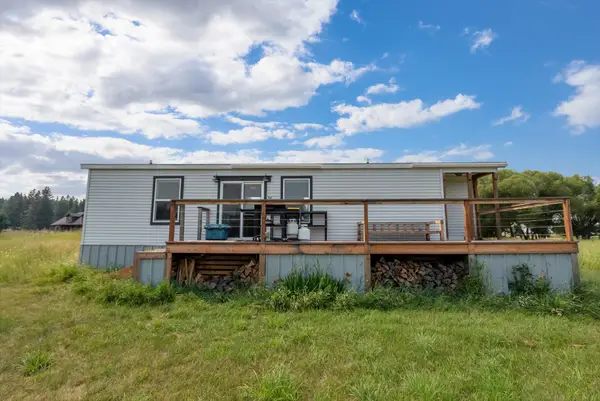 $515,000Active2 beds 2 baths528 sq. ft.
94 Thunder Road, Columbia Falls, MT 59912
MLS# 30076051Listed by: HOMESMART REALTY PARTNERS - New
 $850,000Active5 beds 5 baths3,905 sq. ft.
1171 3rd Street, Columbia Falls, MT 59912
MLS# 30074051Listed by: NATIONAL PARKS REALTY - WHITEFISH


Protect your home and budget from life's surprises with an Assurant Home Warranty, backed by a partner that supports you through every step of homeownership. Explore Plans.
©2026 Century 21 Real Estate LLC. All rights reserved. CENTURY 21®, the CENTURY 21 Logo and C21® are service marks owned by Century 21 Real Estate LLC. Century 21 Real Estate LLC fully supports the principles of the Fair Housing Act and the Equal Opportunity Act. Each office is independently owned and operated. Listing information is deemed reliable but not guaranteed accurate.