
845 Berne Road, Columbia Falls, MT 59912
Local realty services provided by:CENTURY 21 Shea Realty
845 Berne Road,Columbia Falls, MT 59912
$585,000
- 3 Beds
- 2 Baths
- 1,232 sq. ft.
- Single family
- Active
Listed by: hilary jo anderson
Office: timber haven realty advisors
MLS#:30078819
Source:MT_NMAR
Price summary
- Price:$585,000
- Price per sq. ft.:$474.84
About this home
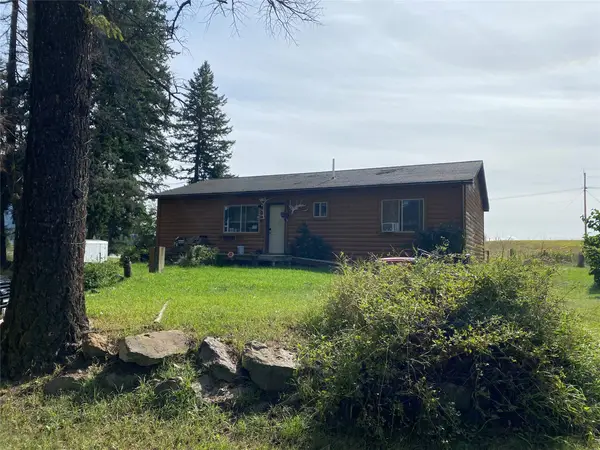
Ready to move to the country and still be just minutes to Columbia Falls? This 3 bedroom, 2 bath single level home on 1.45 acres with a 24x32' shop/garage with mountain views could be the one! Built in 2016, this modular home is on a concrete foundation. No zoning or covenants provide a variety of options. Bring the furry friends to the chicken coop, animal pen and large open yard space. Multiple raised garden beds located in the fenced yard area and covered wood storage for the wood stove are ready for upcoming seasons.
Contact an agent
Home facts
- Year built:2016
- Listing ID #:30078819
- Added:2 day(s) ago
- Updated:September 25, 2026 at 02:40 PM
Rooms and interior
- Bedrooms:3
- Total bathrooms:2
- Full bathrooms:2
- Kitchen Description:Dishwasher, Range, Refrigerator
- Basement:Yes
- Basement Description:Crawl Space
- Living area:1,232 sq. ft.
Heating and cooling
- Heating:Electric, Forced Air, Hot Water
Structure and exterior
- Year built:2016
- Building area:1,232 sq. ft.
- Lot area:1.45 Acres
- Architectural Style:Ranch
- Foundation Description:Poured
Finances and disclosures
- Price:$585,000
- Price per sq. ft.:$474.84
- Tax amount:$2,635 (2025)
Features and amenities
- Appliances:Range, Refrigerator
Parking
- Parking description:Garage, Garage Door Opener
- Garage:Yes
- Garage spaces:2

New listings near 845 Berne Road
- New
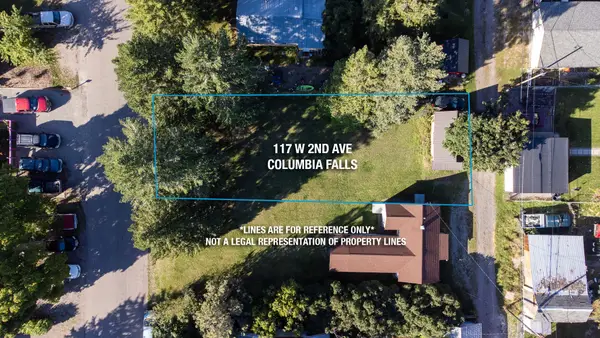 $178,500Active0.14 Acres
NHN 2nd Avenue W, Columbia Falls, MT 59912
MLS# 30078707Listed by: SILVERCREEK REALTY GROUP LLC - MT - New
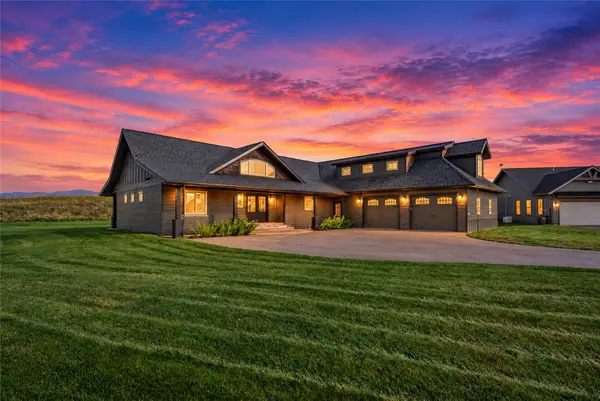 $925,000Active4 beds 4 baths3,008 sq. ft.
92 Great Bear Lane, Columbia Falls, MT 59912
MLS# 30078120Listed by: GLACIER SOTHEBY'S INTERNATIONAL REALTY WHITEFISH - New
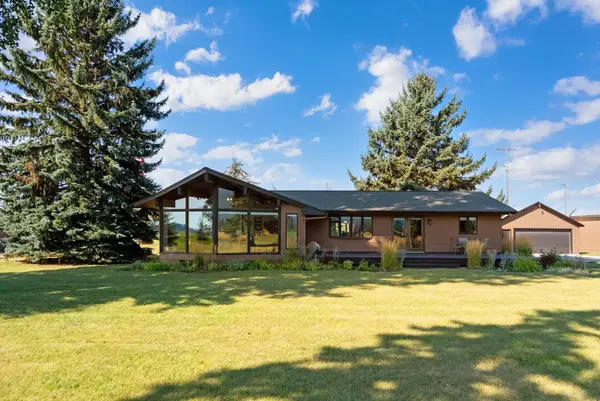 $875,000Active5 beds 3 baths3,512 sq. ft.
1020 Middle Road, Columbia Falls, MT 59912
MLS# 30076997Listed by: NEXTHOME NORTHWEST REAL ESTATE - New
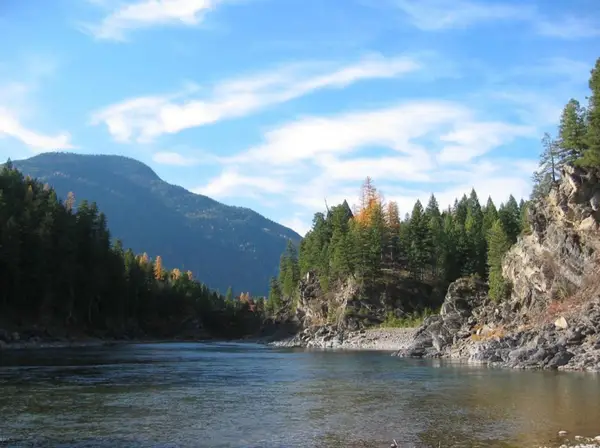 $599,900Active21 Acres
5355 Flathead Ranch Road #19, Columbia Falls, MT 59912
MLS# 30078615Listed by: EXP REALTY, LLC - BOZEMAN - New
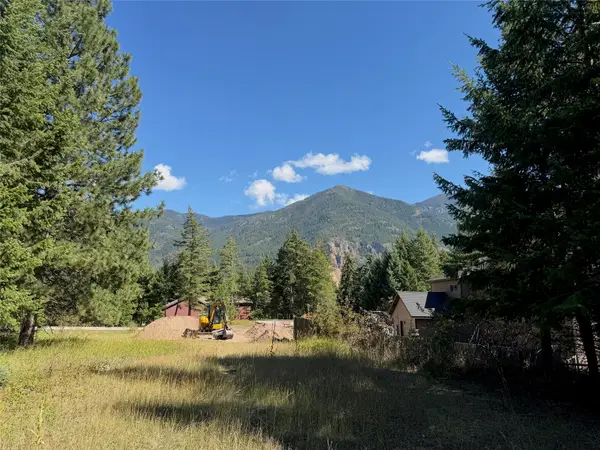 $205,000Active1.19 Acres
114 Mountain Timbers Drive, Columbia Falls, MT 59912
MLS# 30078300Listed by: PUREWEST REAL ESTATE AT MEADOW LAKE - COLUMBIA FALLS - New
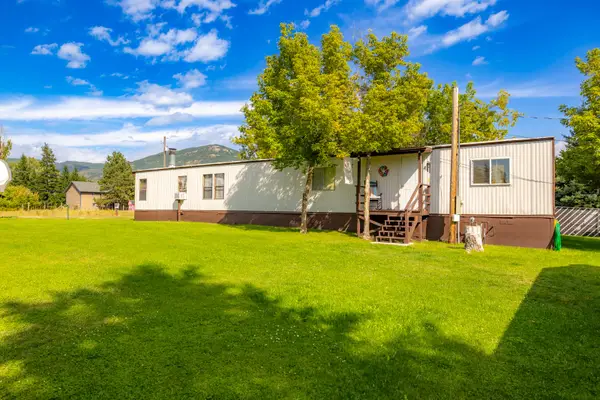 $365,000Active2 beds 1 baths1,008 sq. ft.
1482 15th Street, Columbia Falls, MT 59912
MLS# 30078541Listed by: EXP REALTY - KALISPELL - New
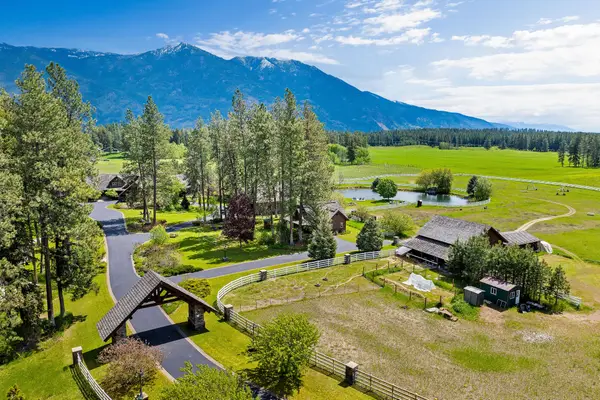 $3,750,000Active10 beds 9 baths12,851 sq. ft.
2347 Middle Road, Columbia Falls, MT 59912
MLS# 30078450Listed by: GLACIER SOTHEBY'S INTERNATIONAL REALTY WHITEFISH - New
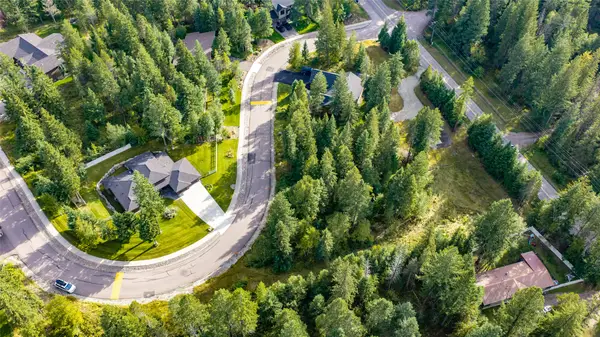 $185,000Active0.44 Acres
127 Turnberry Terrace, Columbia Falls, MT 59912
MLS# 30078369Listed by: PUREWEST REAL ESTATE - KALISPELL - New
 $1,399,000Active3 beds 2 baths1,232 sq. ft.
500 River Road, Columbia Falls, MT 59912
MLS# 30078388Listed by: 5 STAR REALTY


Protect your home and budget from life's surprises with an Assurant Home Warranty, backed by a partner that supports you through every step of homeownership. Explore Plans.
©2026 Century 21 Real Estate LLC. All rights reserved. CENTURY 21®, the CENTURY 21 Logo and C21® are service marks owned by Century 21 Real Estate LLC. Century 21 Real Estate LLC fully supports the principles of the Fair Housing Act and the Equal Opportunity Act. Each office is independently owned and operated. Listing information is deemed reliable but not guaranteed accurate.