
53 Wagon Tr, Columbus, MT 59019
Local realty services provided by:CENTURY 21 Americana
Listed by: joyce kelley
Office: parks real estate
MLS#:362620
Source:MT_BAR
Price summary
- Price:$1,290,000
- Price per sq. ft.:$387.62
About this home
Stillwater Valley views that are simply unmatched — this 20-acre irrigated horse property sits just 4 miles from Columbus on scenic Wagon Trail Road, where split-rail fencing lines the road as it dips down to cross Shane Creek, which meanders along the north boundary of this ranchette. The south-facing ranch home is full of character: a kitchen with cherry cabinets, commercial 6-burner range with double oven, granite counter tops, and large breakfast bar and tile flooring. The primary suite offers a walk-in closet, tile shower, and sliding glass doors to the front deck to capture the view of the Beartooth Mountains — with hardly another home in sight. 4 BD, 3 BA, office with built-in daybed, formal dining with oak moldings and wainscoting and curved entry into the sunlit window framed sunroom. Daylight basement with family room, gas fireplace, 2 bedrooms, and exterior entrance. Outbuildings include a barn with 6 stalls, heated tack room, and hay loft, plus a shop with power and cement floor. Land: 13+ irrigated acres (pipe conveys), 6+ grazing, fenced and cross-fenced, 1+-acre farmstead. 2 wells, 2-heated waterers, frost-free hydrants, natural gas forced air, and central air. Bring your vision and your horses to this iconic Montana property....
Contact an agent
Home facts
- Year built:1981
- Subdivision & Development:Shane Creek Ranch
- Listing ID #:362620
- Added:1 day(s) ago
- Updated:November 03, 2026 at 07:13 PM
Rooms and interior
- Bedrooms:4
- Total bathrooms:3
- Full bathrooms:3
- Rooms Total:1
- Kitchen Description:Gas Range, Range, Range Hood, Refrigerator
- Basement:Yes
- Basement Description:Partial
- Living area:3,328 sq. ft.
Heating and cooling
- Cooling:Central Air
- Heating:Gas, Natural Gas
- Central air:Yes
Structure and exterior
- Roof:Shingle
- Year built:1981
- Building area:3,328 sq. ft.
- Lot area:20 Acres
- Lot Features:Sprinklers In Ground, Views
- Architectural Style:Ranch
- Construction Materials:Masonite
- Levels:1 Story
Schools
- High school:Columbus
- Middle school:Columbus
- Elementary school:Columbus
Finances and disclosures
- Price:$1,290,000
- Price per sq. ft.:$387.62
- Tax amount:$3,206
Parking
- Parking description:Additional Parking, Attached
- Garage:Yes
- Garage spaces:2
New listings near 53 Wagon Tr
- New
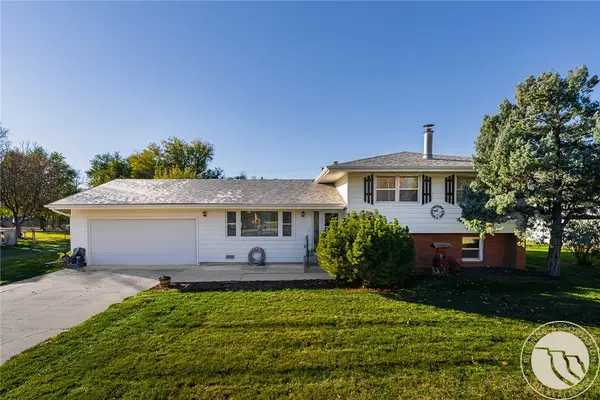 $427,000Active3 beds 2 baths1,776 sq. ft.
139 Annin Avenue, Columbus, MT 59019
MLS# 362623Listed by: PARKS REAL ESTATE - New
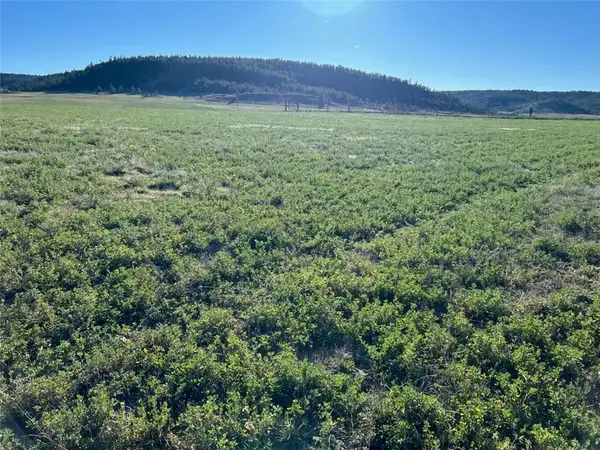 $236,000Active20.41 Acres
Tract 2 Joliet Road, Columbus, MT 59019
MLS# 362630Listed by: BERKSHIRE HATHAWAY HS FLOBERG - New
 $149,900Active20.27 Acres
2 High Pines Bluff, Columbus, MT 59019
MLS# 362532Listed by: ENGEL & VOELKERS  $619,000Active3 beds 3 baths2,948 sq. ft.
304 Pine Crest Road, Columbus, MT 59019
MLS# 362431Listed by: PINNACLE PROPERTY OF MONTANA $239,000Active3 beds 2 baths1,259 sq. ft.
309 E 4th Avenue N, Columbus, MT 59019
MLS# 362340Listed by: BERKSHIRE HATHAWAY HS FLOBERG $389,000Active3 beds 2 baths2,496 sq. ft.
128 Annin Avenue, Columbus, MT 59019
MLS# 362322Listed by: BERKSHIRE HATHAWAY HS FLOBERG $449,000Active3 beds 2 baths1,904 sq. ft.
31 W 4th Avenue N, Columbus, MT 59019
MLS# 362298Listed by: REAL BROKER $249,900Active2 beds 1 baths840 sq. ft.
1045 E 2nd Ave North, Columbus, MT 59019
MLS# 362178Listed by: PARKS REAL ESTATE $285,000Active3 beds 3 baths1,352 sq. ft.
509 11th Street N, Columbus, MT 59019
MLS# 362082Listed by: SONNY TODD REAL ESTATE


Protect your home and budget from life's surprises with an Assurant Home Warranty, backed by a partner that supports you through every step of homeownership. Explore Plans.
©2026 Century 21 Real Estate LLC. All rights reserved. CENTURY 21®, the CENTURY 21 Logo and C21® are service marks owned by Century 21 Real Estate LLC. Century 21 Real Estate LLC fully supports the principles of the Fair Housing Act and the Equal Opportunity Act. Each office is independently owned and operated. Listing information is deemed reliable but not guaranteed accurate.