
4825 Scenic Drive, Condon, MT 59826
Local realty services provided by:CENTURY 21 Deaton and Company Real Estate
4825 Scenic Drive,Condon, MT 59826
$1,230,000
- 3 Beds
- 1 Baths
- 1,958 sq. ft.
- Single family
- Active
Listed by: mark leffingwell
Office: clearwater montana properties - seeley lake
MLS#:30071031
Source:MT_NMAR
Price summary
- Price:$1,230,000
- Price per sq. ft.:$628.19
About this home
Wake up to alpine sunrises over the Swan Range from this private ~39-acre sanctuary in Swan Valley, MT. Tucked at the end of a dead-end road near public National Forest access, this custom 1998 home blends mountain living with exceptional equity potential.
Mountain Architecture & Views: Great room features a floor-to-ceiling east-facing window wall, soaring vaulted ceilings, tongue-and-groove accents, a wood-burning stove, main-level primary suite, and an open loft with elevated vistas.
Outdoor Living & Updates: Relax on the 600-sq-ft east-facing deck overlooking defensible-space thinned woodlands. Includes refinished exterior siding, updated roof hardware/snow breaks, 3 new safety railings, and a UV/RO water system.
Value-Add Basement Space: Full-height 8ft basement features a finished ~224-sq-ft bedroom with LVP flooring, plus a huge unfinished workshop with exterior egress ready to double your living area.
ADU-Ready Garage Loft: Detached 2-car garage includes a power-connected, fully framed 2nd-story loft with a complete staircase and subflooring—primed for a guest house, studio, or rental unit.
Land & Subdivision Potential: Land agreement provides minimal-maintenance snowplowing, while CCRs permit future parcel splits down to 10-acre minimums for long-term investment equity. • 2023–2025 Upgrades: Refinished exterior siding/dormers on house and garage; new roof fasteners, boots, and dormer snow breaks; 3 new code-compliant entry/deck safety railings; UV water filtration system and under-sink Reverse Osmosis (R.O.) system.
• Basement Expansion: Full-height basement section features a dedicated workbench area with an exterior egress door for seamless custom completion.
• Infrastructure: Minimal-maintenance road maintenance/plowing agreement in place. CCRs allow property subdivision down to a 10-acre minimum parcel size....
Contact an agent
Home facts
- Year built:1998
- Listing ID #:30071031
- Added:120 day(s) ago
- Updated:September 12, 2026 at 02:29 PM
Rooms and interior
- Bedrooms:3
- Total bathrooms:1
- Full bathrooms:1
- Kitchen Description:Microwave, Range, Refrigerator
- Basement:Yes
- Basement Description:Partially Finished
- Living area:1,958 sq. ft.
Heating and cooling
- Cooling:Wall Units
- Heating:Wall Furnace
Structure and exterior
- Roof:Metal
- Year built:1998
- Building area:1,958 sq. ft.
- Lot area:38.87 Acres
- Lot Features:Corners Marked, Landscaped, Level, Meadow
- Construction Materials:Wood Siding
- Exterior Features:Deck
- Foundation Description:Poured
- Levels:2 Story
Finances and disclosures
- Price:$1,230,000
- Price per sq. ft.:$628.19
- Tax amount:$2,299 (2025)
Features and amenities
- Appliances:Microwave, Range, Refrigerator, Washer
- Laundry features:Washer
- Amenities:Washer, Water Purifier
Parking
- Garage:Yes
- Garage spaces:2

New listings near 4825 Scenic Drive
- New
 $845,000Active2 beds 1 baths1,736 sq. ft.
6780 Mt Highway 83, Condon, MT 59826
MLS# 30078077Listed by: PUREWEST REAL ESTATE - KALISPELL - New
 $1,650,000Active3 beds 2 baths1,309 sq. ft.
5176 Lindbergh Lake Road, Condon, MT 59826
MLS# 30077940Listed by: CLEARWATER MONTANA PROPERTIES - SEELEY LAKE - New
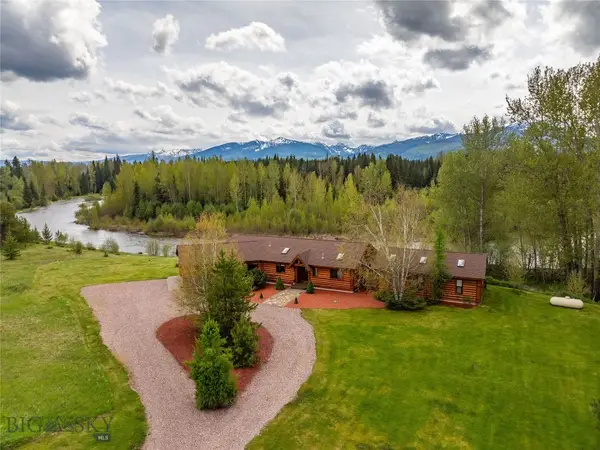 $3,850,000Active3 beds 2 baths2,468 sq. ft.
7287 Highway 83, Condon, MT 59826
MLS# 414568Listed by: HAYDEN OUTDOORS REAL ESTATE 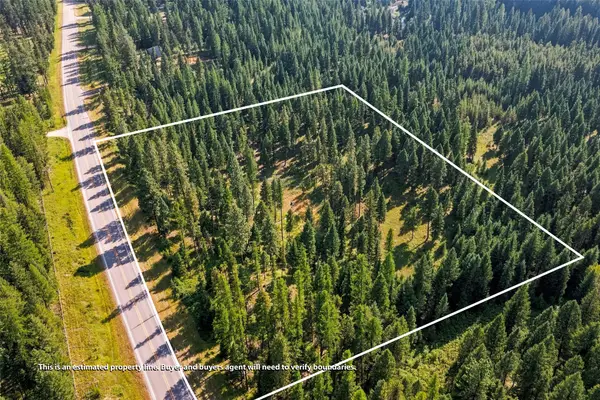 $177,000Active2.5 Acres
NHN Highway 83 N, Condon, MT 59826
MLS# 30077535Listed by: CLEARWATER MONTANA PROPERTIES - SEELEY LAKE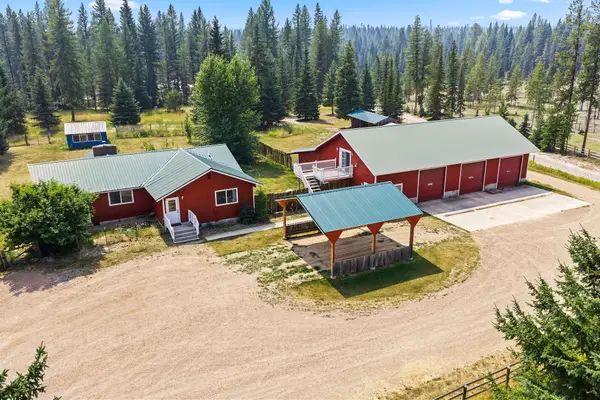 $590,000Active3 beds 3 baths1,912 sq. ft.
183 Washboard Drive, Condon, MT 59826
MLS# 30076374Listed by: CLEARWATER MONTANA PROPERTIES - SEELEY LAKE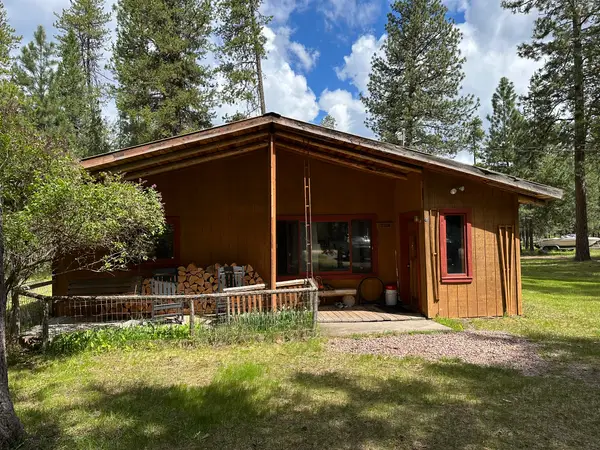 $535,000Active-- beds -- baths
308 Charles Road, Condon, MT 59826
MLS# 30075281Listed by: AMERICAN DREAM PROPERTIES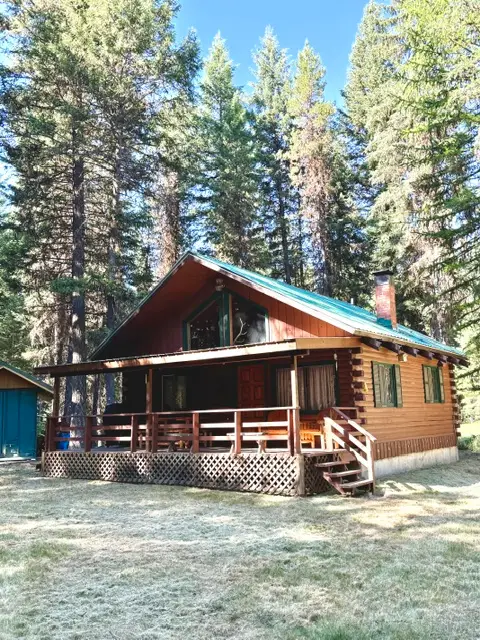 $419,000Active2 beds 1 baths806 sq. ft.
6363 Mt Highway 83, Condon, MT 59826
MLS# 30074829Listed by: SWAN RIVER VALLEY REAL ESTATE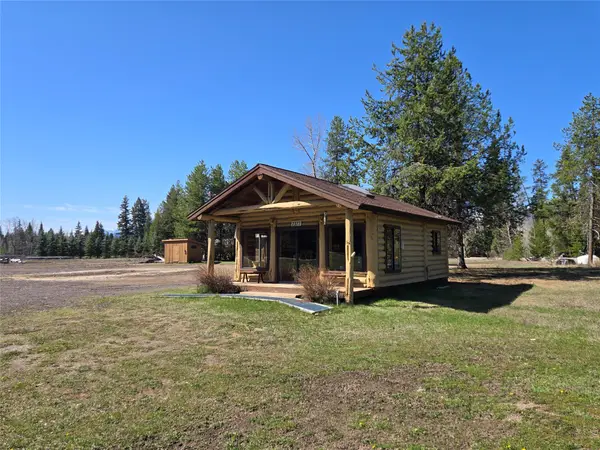 $449,000Active3.73 Acres
7377 Mt Highway 83, Condon, MT 59826
MLS# 30075100Listed by: KELLER WILLIAMS REALTY NORTHWEST MONTANA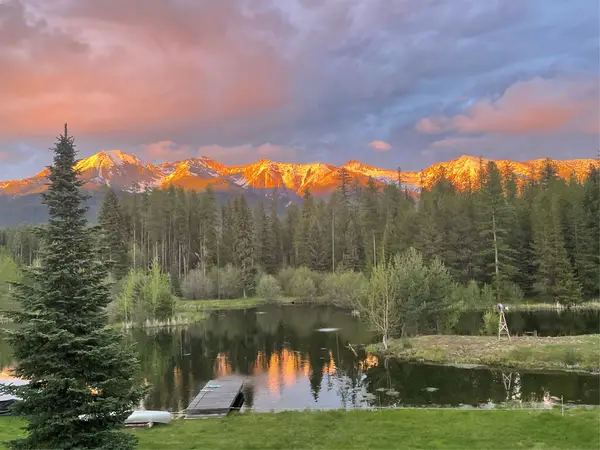 $1,950,000Active4 beds 3 baths4,320 sq. ft.
1054 Rumble Creek Road, Condon, MT 59826
MLS# 30074353Listed by: NATIONAL PARKS REALTY - WHITEFISH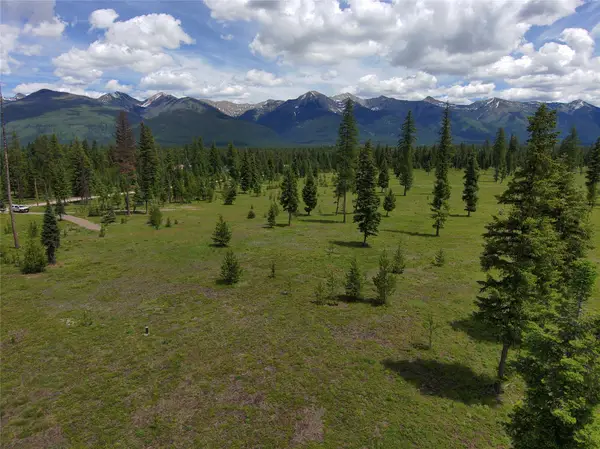 $235,000Active1.69 Acres
375 Remicks Road, Condon, MT 59826
MLS# 30073590Listed by: CLEARWATER MONTANA PROPERTIES - SEELEY LAKE


Protect your home and budget from life's surprises with an Assurant Home Warranty, backed by a partner that supports you through every step of homeownership. Explore Plans.
©2026 Century 21 Real Estate LLC. All rights reserved. CENTURY 21®, the CENTURY 21 Logo and C21® are service marks owned by Century 21 Real Estate LLC. Century 21 Real Estate LLC fully supports the principles of the Fair Housing Act and the Equal Opportunity Act. Each office is independently owned and operated. Listing information is deemed reliable but not guaranteed accurate.