
5769 Serenity Lane, Conner, MT 59827
Local realty services provided by:CENTURY 21 Peak Properties
5769 Serenity Lane,Conner, MT 59827
$1,175,000
- 3 Beds
- 3 Baths
- 2,240 sq. ft.
- Single family
- Active
Listed by: bobbi j j lockhart
Office: purewest real estate - hamilton
MLS#:30076675
Source:MT_NMAR
Price summary
- Price:$1,175,000
- Price per sq. ft.:$524.55
About this home
Outstanding Montana river mountain home offers immaculate, modern western flair. This 3-bedroom, 3-bathroom charmer is a one-of-a-kind property, with exquisite living space from the main entry-level approach to the stylish living room and the tasteful & bright lower level. The open living room/kitchen offers plenty of space to enjoy your culinary talents & entertain. The outdoor deck space offers more room to enjoy Montana's bright stars, magical sunrises & sunsets, or simply unwind while quietly viewing the local wildlife, including deer & soaring eagles. Enjoy a memorable day of fishing from your own property or playing in the pristine waters of the Bitterroot River or hiking the many trails practically out your front door. You will feel peacefully tucked away & completely private. This newly remodeled home was originally built as a log home in 2001; the seller took everything down to the studs & created his version of what this property deserved! The beautiful kitchen is high-quality & easy to navigate. For those that prefer one- level living, a cozy fireplace, comfortable living room, kitchen & pleasant master suite on main level. This home offers enough space on the lower level to accommodate a caretaker or extra folks with everything they need! The lower level is well-appointed & perfect for guests, with a kitchen, bathrooms, TV/living room, laundry plus two additional bedroom suites & private access. The western-style log detached 1064 sf pull-through garage w/circular driveway has power & plenty of space for a workshop area & your vehicles. It also offers an unfinished loft, ready for even more space once finished to your liking! The local restaurants are perfect for dining out. You'll have easy access to grocery stores, gas, & about any services you could want or need! Darby, Hamilton & Sula are all close by. Love, Fish & Live your dream here in Montana!
This handsome Log & Stone home is built with quality and thoughtfulness. You will not be disappointed! Seller says it important to know this home is completely remodeled, electric,& plumbing.
Seller controls the homes heating & TV's from iPhone remotely when not in town.
6 ring cameras
Owner currently has Starlink & Direct TV .
Samsung TV's
Seller has parked 4 cars in the garage...
Contact an agent
Home facts
- Year built:2010
- Listing ID #:30076675
- Added:18 day(s) ago
- Updated:September 12, 2026 at 02:29 PM
Rooms and interior
- Bedrooms:3
- Total bathrooms:3
- Full bathrooms:3
- Kitchen Description:Dishwasher, Range, Refrigerator
- Basement:Yes
- Basement Description:Daylight
- Living area:2,240 sq. ft.
Heating and cooling
- Cooling:Central Air
- Heating:Forced Air, Propane
- Central air:Yes
Structure and exterior
- Roof:Metal
- Year built:2010
- Building area:2,240 sq. ft.
- Lot area:5.81 Acres
- Lot Features:Landscaped, Level, Meadow
- Architectural Style:Cabin, Log Home
- Construction Materials:Log, Wood Frame
- Exterior Features:Deck, Propane Tank Leased
- Foundation Description:Poured
- Levels:2 Story
Utilities
- Water:Well
Finances and disclosures
- Price:$1,175,000
- Price per sq. ft.:$524.55
- Tax amount:$1,726 (2025)
Features and amenities
- Appliances:Range, Refrigerator, Washer
- Laundry features:Washer
- Amenities:Washer
Parking
- Garage:Yes
- Garage spaces:4

New listings near 5769 Serenity Lane
- New
 $175,000Active19.8 Acres
1209 Stoney Bear Lane, Conner, MT 59827
MLS# 30077784Listed by: TOPO REAL ESTATE 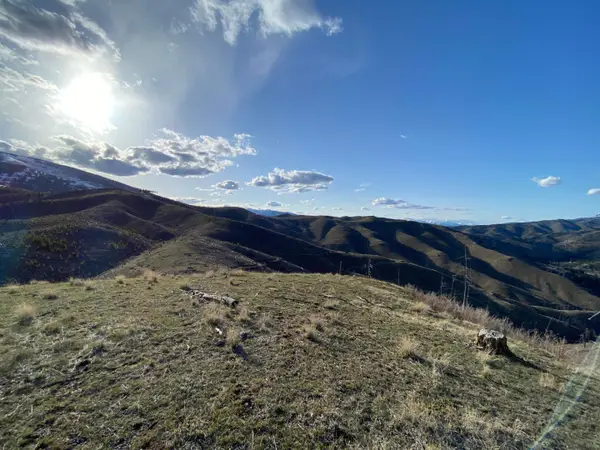 $2,000,000Active320 Acres
-- Hwy 93 S, Conner, MT 59827
MLS# 30072219Listed by: CONKLIN & ASSOCIATES, LLC $89,000Active20.01 Acres
NHN Blind Creek Draw Road, Conner, MT 59827
MLS# 30071171Listed by: TWITE REALTY CORP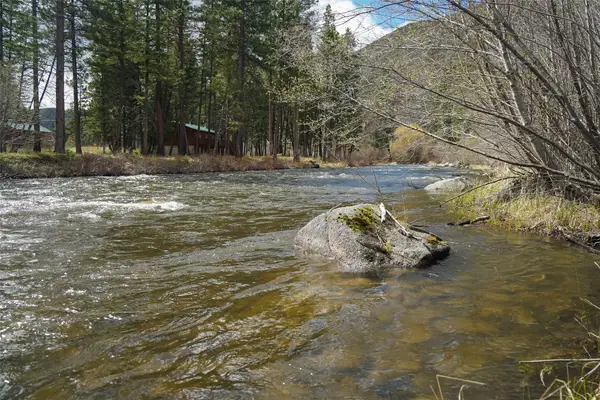 $399,000Active20.06 Acres
5805 Serenity Lane, Conner, MT 59827
MLS# 30068778Listed by: DEVRIES REAL ESTATE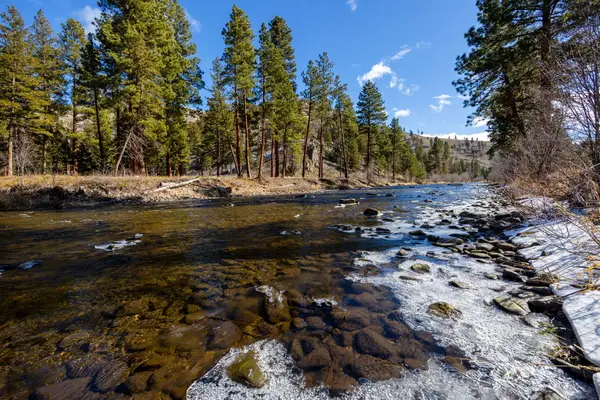 $299,000Active20.14 Acres
5855 Serenity Lane, Conner, MT 59827
MLS# 30065824Listed by: DEVRIES REAL ESTATE $787,000Active2 beds 3 baths6,256 sq. ft.
5388 Us Hwy 93 S, Conner, MT 59827
MLS# 30047316Listed by: EXIT REALTY BITTERROOT VALLEY NORTH $890,000Active2 beds 4 baths3,082 sq. ft.
357 Blind Draw Road, Conner, MT 59827
MLS# 30043335Listed by: ALPINE REALTY, INC.


Protect your home and budget from life's surprises with an Assurant Home Warranty, backed by a partner that supports you through every step of homeownership. Explore Plans.
©2026 Century 21 Real Estate LLC. All rights reserved. CENTURY 21®, the CENTURY 21 Logo and C21® are service marks owned by Century 21 Real Estate LLC. Century 21 Real Estate LLC fully supports the principles of the Fair Housing Act and the Equal Opportunity Act. Each office is independently owned and operated. Listing information is deemed reliable but not guaranteed accurate.