
1664 Chaffin Lane, Corvallis, MT 59828
Local realty services provided by:CENTURY 21 Peak Properties
1664 Chaffin Lane,Corvallis, MT 59828
$1,200,000
- 4 Beds
- 2 Baths
- 2,416 sq. ft.
- Single family
- Active
Listed by: merle edward unruh
Office: montana westgate realty, inc.
MLS#:30080412
Source:MT_NMAR
Price summary
- Price:$1,200,000
- Price per sq. ft.:$496.69
About this home
Beautiful country estate on 5 acres - Equestrian Property. The two-story, four bedroom home offers generous living space with a warm, inviting atmosphere. Newer LVP flooring in kitchen and wood flooring in living room with a propane gas fireplace and Rinnai heater. Master bedroom suite upstairs. Trex decking outside. A separate oversized garage with upstairs apartment adds versatility to the property. The horse barn is exceptional with 2 box stalls and 6 holding stalls. Overhead is a full open space which could be used for entertaining, hay or other storage. 40' x 60' barn. Plus a large hay barn and storage shed. Beautifully manicured yard with underground sprinklers.
Contact an agent
Home facts
- Year built:1976
- Listing ID #:30080412
- Added:1 day(s) ago
- Updated:October 28, 2026 at 11:44 PM
Rooms and interior
- Bedrooms:4
- Total bathrooms:2
- Full bathrooms:1
- Kitchen Description:Dishwasher, Microwave, Range, Refrigerator
- Basement:Yes
- Basement Description:Crawl Space
- Living area:2,416 sq. ft.
Heating and cooling
- Heating:Baseboard, Electric, Forced Air, Hot Water, Propane, Space Heater
Structure and exterior
- Roof:Tile
- Year built:1976
- Building area:2,416 sq. ft.
- Lot area:5 Acres
- Lot Features:Landscaped, Level, Meadow
- Construction Materials:Vinyl Siding
- Exterior Features:Deck, Porch, Propane Tank Leased
- Foundation Description:Poured
- Levels:2 Story
Utilities
- Water:Well
Finances and disclosures
- Price:$1,200,000
- Price per sq. ft.:$496.69
- Tax amount:$1,756 (2025)
Features and amenities
- Appliances:Microwave, Range, Refrigerator, Washer
- Laundry features:Washer
- Amenities:Washer
Parking
- Parking description:Garage, Garage Door Opener
- Garage:Yes
- Garage spaces:2

New listings near 1664 Chaffin Lane
- New
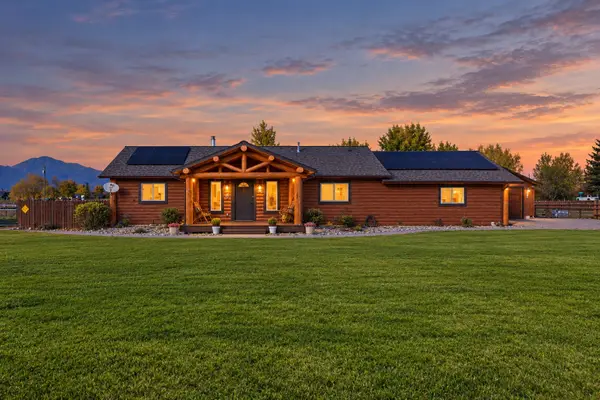 $735,000Active3 beds 3 baths2,772 sq. ft.
344 Harold Lane, Corvallis, MT 59828
MLS# 30079751Listed by: GLACIER SOTHEBY'S INTERNATIONAL REALTY HAMILTON - New
 $649,000Active3 beds 2 baths1,687 sq. ft.
930 Doty Lane, Corvallis, MT 59828
MLS# 30079776Listed by: ENGEL & VLKERS WESTERN FRONTIER - HAMILTON - New
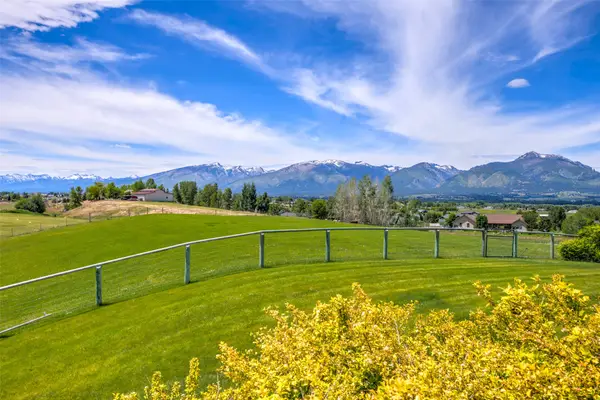 $925,000Active3 beds 4 baths3,944 sq. ft.
675 Warbler Lane, Corvallis, MT 59828
MLS# 30079996Listed by: BERKSHIRE HATHAWAY HOMESERVICES - HAMILTON - New
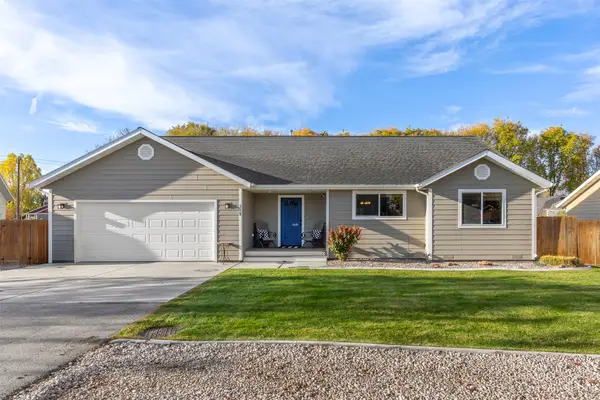 $523,700Active3 beds 2 baths1,564 sq. ft.
115 Centurion Street, Corvallis, MT 59828
MLS# 30079993Listed by: EXIT REALTY BITTERROOT VALLEY NORTH - New
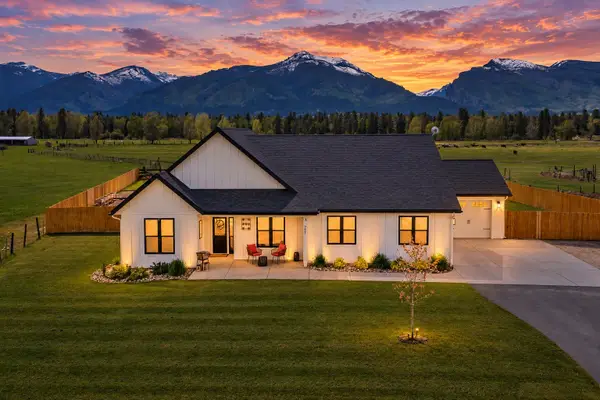 $809,000Active5 beds 3 baths2,345 sq. ft.
777 Old Corvallis Road, Corvallis, MT 59828
MLS# 30079941Listed by: DOUBLE BLACK DIAMOND REAL ESTATE  $1,550,000Active4 beds 3 baths2,659 sq. ft.
2174 Poppy Lane, Corvallis, MT 59828
MLS# 30079949Listed by: CONGRESS REALTY $699,000Active4 beds 2 baths2,080 sq. ft.
782 Quast Lane, Corvallis, MT 59828
MLS# 30079849Listed by: BITTERROOT'S BEST REAL ESTATE $679,000Active3 beds 3 baths1,704 sq. ft.
1054 Hamilton Heights Road, Corvallis, MT 59828
MLS# 30079490Listed by: KELLER WILLIAMS WESTERN MT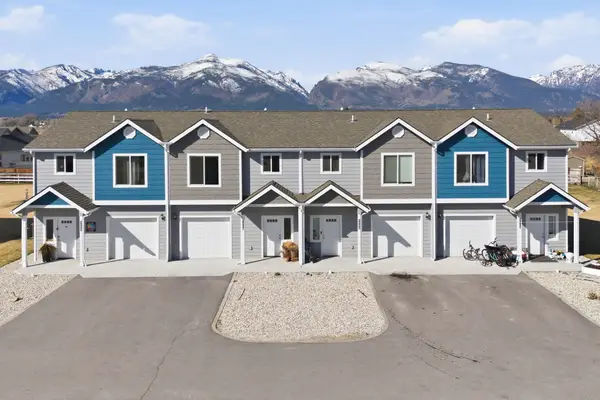 $342,500Active3 beds 3 baths1,315 sq. ft.
1115 Jessica Court, Corvallis, MT 59828
MLS# 30079495Listed by: THE AGENCY WHITEFISH


Protect your home and budget from life's surprises with an Assurant Home Warranty, backed by a partner that supports you through every step of homeownership. Explore Plans.
©2026 Century 21 Real Estate LLC. All rights reserved. CENTURY 21®, the CENTURY 21 Logo and C21® are service marks owned by Century 21 Real Estate LLC. Century 21 Real Estate LLC fully supports the principles of the Fair Housing Act and the Equal Opportunity Act. Each office is independently owned and operated. Listing information is deemed reliable but not guaranteed accurate.