
421 8th Avenue S, Cut Bank, MT 59427
Local realty services provided by:CENTURY 21 Deaton and Company Real Estate
Listed by: jessica hedges
Office: montana living realty llc.
MLS#:30075218
Source:MT_NMAR
Price summary
- Price:$195,000
- Price per sq. ft.:$82.91
About this home
Well-maintained home featuring beautiful hardwood floors throughout the three main-level bedrooms. The spacious living room is filled with natural light from two large windows, while the updated bathroom showcases a beautifully tiled walk-in shower. The kitchen offers a cozy dining area and convenient main-level laundry. The lower level includes two non-conforming bedrooms, a large family room, a spacious storage area, and an open bath. Step outside to a beautifully landscaped backyard with mature perennial plants and flowers, a peaceful patio perfect for relaxing, and a single attached garage. This home offers comfort, charm, and plenty of space both inside and out. Updated roof and furnace. $10,000 sellers concession towards flooring and appliances.
Contact an agent
Home facts
- Year built:1962
- Listing ID #:30075218
- Added:52 day(s) ago
- Updated:September 12, 2026 at 02:29 PM
Rooms and interior
- Bedrooms:5
- Total bathrooms:2
- Kitchen Description:Microwave, Range, Refrigerator
- Basement:Yes
- Basement Description:Full, Walk Up Access
- Living area:2,352 sq. ft.
Heating and cooling
- Cooling:Central Air
- Heating:Forced Air, Gas
- Central air:Yes
Structure and exterior
- Year built:1962
- Building area:2,352 sq. ft.
- Lot area:0.17 Acres
- Lot Features:Landscaped
- Architectural Style:Ranch
- Construction Materials:Wood Frame, Wood Siding
- Exterior Features:Patio
- Foundation Description:Poured
Finances and disclosures
- Price:$195,000
- Price per sq. ft.:$82.91
- Tax amount:$1,615 (2025)
Features and amenities
- Appliances:Microwave, Range, Refrigerator, Washer
- Laundry features:Washer
- Amenities:Washer
Parking
- Garage:Yes
- Garage spaces:1

New listings near 421 8th Avenue S
- New
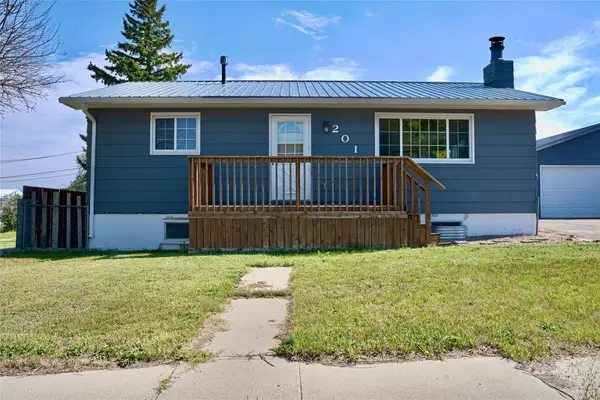 $249,500Active3 beds 2 baths1,872 sq. ft.
201 5th Avenue Ne, Cut Bank, MT 59427
MLS# 30077709Listed by: DYE, TAVARY & JUDGE INC 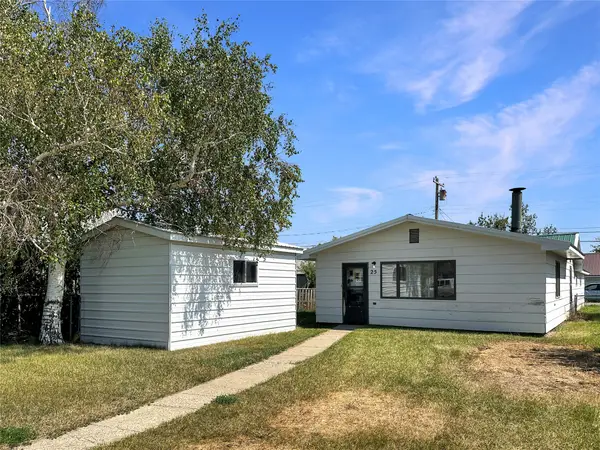 $85,000Active3 beds 1 baths1,440 sq. ft.
25 2nd Avenue Sw, Cut Bank, MT 59427
MLS# 30077484Listed by: MONTANA LIVING REALTY LLC $165,000Active5 beds 2 baths2,184 sq. ft.
237 1st Avenue Sw, Cut Bank, MT 59427
MLS# 30076300Listed by: BUY N SELL MT REAL ESTATE LLC $80,000Active4 beds 2 baths1,760 sq. ft.
138 2nd Avenue Se, Cut Bank, MT 59427
MLS# 30077280Listed by: MONTANA LIVING REALTY LLC $151,600Active3 beds 2 baths812 sq. ft.
134 2nd Avenue Sw, Cut Bank, MT 59427
MLS# 30077058Listed by: DYE, TAVARY & JUDGE INC $117,000Active2 beds 1 baths1,626 sq. ft.
305 4th Avenue Se, Cut Bank, MT 59427
MLS# 30076660Listed by: LIVE IN MONTANA REAL ESTATE $240,000Active3 beds 2 baths2,088 sq. ft.
218 5th Avenue Ne, Cut Bank, MT 59427
MLS# 30076438Listed by: DYE, TAVARY & JUDGE INC $119,000Active3 beds 2 baths1,282 sq. ft.
30 5th Avenue Se, Cut Bank, MT 59427
MLS# 30075558Listed by: DYE, TAVARY & JUDGE INC $235,000Active5 beds 2 baths2,340 sq. ft.
104 2nd Avenue Sw, Cut Bank, MT 59427
MLS# 30074638Listed by: EAST SLOPE REALTY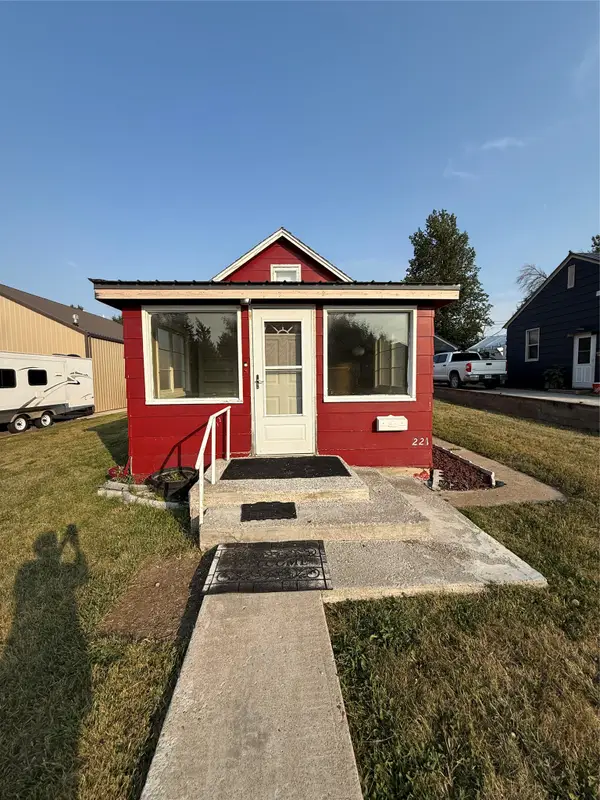 $83,000Active1 beds 1 baths734 sq. ft.
221 4th Avenue Se, Cut Bank, MT 59427
MLS# 30075495Listed by: LIVE IN MONTANA REAL ESTATE


Protect your home and budget from life's surprises with an Assurant Home Warranty, backed by a partner that supports you through every step of homeownership. Explore Plans.
©2026 Century 21 Real Estate LLC. All rights reserved. CENTURY 21®, the CENTURY 21 Logo and C21® are service marks owned by Century 21 Real Estate LLC. Century 21 Real Estate LLC fully supports the principles of the Fair Housing Act and the Equal Opportunity Act. Each office is independently owned and operated. Listing information is deemed reliable but not guaranteed accurate.