
709 Montana Avenue, Deer Lodge, MT 59722
Local realty services provided by:CENTURY 21 Shea Realty
709 Montana Avenue,Deer Lodge, MT 59722
$195,000
- 2 Beds
- 2 Baths
- 1,906 sq. ft.
- Single family
- Active
Listed by: yvonne hanson
Office: clearwater montana properties
MLS#:413726
Source:MT_BZM
Price summary
- Price:$195,000
- Price per sq. ft.:$102.31
About this home
This smaller home, brimming with possibilities, offers a living room and a kitchen featuring stainless steel appliances that connect effortlessly to the dining area. The main floor includes a bedroom with built-ins, a full bath, and an office space, perfect for work or study. The lower level features an entertainment area warmed by a wood stove, along with an additional bedroom and bathroom, making it ideal for guests. With a bit of TLC, this home can truly shine. The fenced backyard provides a private retreat, complete with a storage shed for your outdoor essentials. Steps lead to the alley where you'll find two more storage sheds, ensuring you have plenty of space for your belongings. Embrace the opportunity to transform this cozy gem into your dream home in a friendly neighborhood.
Contact an agent
Home facts
- Year built:1910
- Subdivision & Development:None
- Listing ID #:413726
- Added:45 day(s) ago
- Updated:September 15, 2026 at 03:38 PM
Rooms and interior
- Bedrooms:2
- Total bathrooms:2
- Full bathrooms:1
- Kitchen Description:Dishwasher, Range, Refrigerator
- Basement:Yes
- Basement Description:Bedroom, Rec/Family Area, Walk Out Access
- Living area:1,906 sq. ft.
Heating and cooling
- Heating:Forced Air, Wood
Structure and exterior
- Year built:1910
- Building area:1,906 sq. ft.
- Lot area:0.15 Acres
- Construction Materials:Wood Siding
- Exterior Features:Porch
- Levels:1 Story
Utilities
- Water:Water Available
- Sewer:Sewer Available
Finances and disclosures
- Price:$195,000
- Price per sq. ft.:$102.31
- Tax amount:$1,505 (2025)
Features and amenities
- Laundry features:In Basement
Parking
- Parking description:No Garage
New listings near 709 Montana Avenue
- New
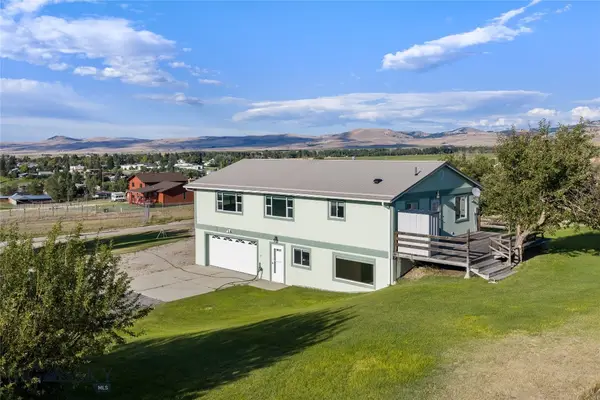 $430,000Active3 beds 2 baths1,400 sq. ft.
239 Skyview Lane, Deer Lodge, MT 59722
MLS# 414687Listed by: CLEARWATER MONTANA PROPERTIES - New
 $325,000Active3.67 Acres
181 Airway Lane, Deer Lodge, MT 59722
MLS# 30077961Listed by: UNCOMMON GROUND, LLC  $449,000Active3 beds 2 baths1,676 sq. ft.
1011 Milwaukee Avenue, Deer Lodge, MT 59722
MLS# 30077859Listed by: KELLER WILLIAMS WESTERN MT $395,000Active2 beds 1 baths2,016 sq. ft.
901 Pennsylvania Avenue, Deer Lodge, MT 59722
MLS# 30077420Listed by: UNCOMMON GROUND, LLC $750,000Active1 beds 1 baths1,450 sq. ft.
17 Larkspur, Deer Lodge, MT 59722
MLS# 412768Listed by: FAY RANCHES $7,450,000Active4 beds 5 baths4,279 sq. ft.
581 S Bighorn Road, Deer Lodge, MT 59722
MLS# 30076965Listed by: UNCOMMON GROUND, LLC $2,795,000Active5 beds 3 baths6,428 sq. ft.
1380 Glacier View Drive, Deer Lodge, MT 59722
MLS# 30076941Listed by: ENGEL & VLKERS WESTERN FRONTIER - HELENA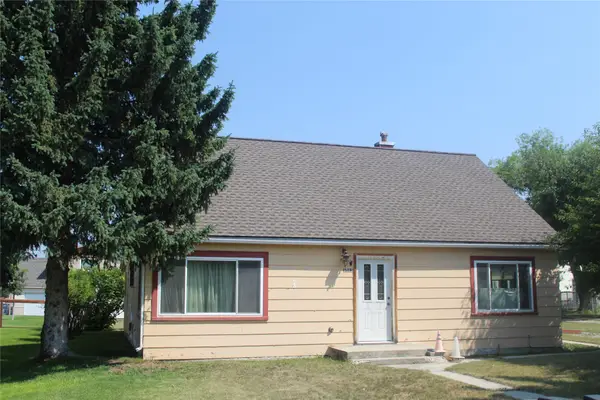 $229,900Active2 beds 1 baths1,008 sq. ft.
1013 Montana Road, Deer Lodge, MT 59722
MLS# 30076107Listed by: COLDWELL BANKER MOUNTAINSIDE REALTY $2,498,000Active7 beds 7 baths8,313 sq. ft.
745 Chilcott Lane, Deer Lodge, MT 59722
MLS# 30072602Listed by: UNCOMMON GROUND, LLC


Protect your home and budget from life's surprises with an Assurant Home Warranty, backed by a partner that supports you through every step of homeownership. Explore Plans.
©2026 Century 21 Real Estate LLC. All rights reserved. CENTURY 21®, the CENTURY 21 Logo and C21® are service marks owned by Century 21 Real Estate LLC. Century 21 Real Estate LLC fully supports the principles of the Fair Housing Act and the Equal Opportunity Act. Each office is independently owned and operated. Listing information is deemed reliable but not guaranteed accurate.