
109 Sunrise Street, Dillon, MT 59725
Local realty services provided by:CENTURY 21 Shea Realty
109 Sunrise Street,Dillon, MT 59725
$439,000
- 5 Beds
- 3 Baths
- 2,850 sq. ft.
- Single family
- Pending
Listed by: terri medina
Office: era lambros r.e. - dillon
MLS#:414611
Source:MT_BZM
Price summary
- Price:$439,000
- Price per sq. ft.:$154.04
About this home
Immaculate, extensively updated, and move-in ready, 109 Sunrise St offers 5 bedrooms, 2.5 bathrooms, an attached garage, and a little more than 2,800 square feet on a pristine .26+/- acre in-town lot. Extensive updates throughout create a fresh, polished feel while hardwood floors and a comfortable layout add warmth and character.
The main level centers around a large living room and spacious dining area, providing plenty of room to gather, entertain and enjoy everyday living. The kitchen offers excellent storage and functionality, while hardwood floors, large windows, fresh interior paint, and a gas fireplace add to the appeal and the home's coziness.
The exceptionally spacious primary suite is a standout feature, with room for a lounge or sitting area within the bedroom. A sliding glass door provides direct access to the back deck and outdoor living space. The adjoining primary bathroom has been updated with new plumbing, fixtures and flooring. The entire interior has been freshly painted and exterior doors were replaced to keep the home well-maintained.
Upstairs has been extensively remodeled with wall sheetrock and retexturing, freshly painted crisp white walls and plush new carpeting. Barely lived in since the remodel, the upper level offers 4 additional bedrooms and a full bathroom with a clean, fresh feel.
Outside, improvements include updated Hardie siding, backyard privacy and chain-link fencing and rebuilt front porch and back deck with Trex decking. A lush lawn with underground sprinklers makes maintenance easy, while a river rock entertaining area just beyond the deck provides additional space to gather and enjoy the backyard. A dedicated gravel parking area, attached garage and storage container offer plenty of parking and storage.
Conveniently located near the golf course and park, this well-maintained home combines generous living space, extensive updates, and a desirable in-town location. 109 Sunrise St is exceptionally clean, thoughtfully updated and ready for its next owner to move in and enjoy....
Contact an agent
Home facts
- Year built:1979
- Subdivision & Development:Other
- Listing ID #:414611
- Added:46 day(s) ago
- Updated:October 20, 2026 at 08:10 AM
Rooms and interior
- Bedrooms:5
- Total bathrooms:3
- Full bathrooms:2
- Half bathrooms:1
- Flooring:Hardwood, Partially Carpeted, Tile
- Kitchen Description:Dishwasher, Range, Refrigerator, Trash Compactor
- Basement:Yes
- Basement Description:Crawl Space
- Living area:2,850 sq. ft.
Heating and cooling
- Cooling:Ceiling Fans
- Heating:Natural Gas, Radiant Floor, Stove
Structure and exterior
- Roof:Shingle
- Year built:1979
- Building area:2,850 sq. ft.
- Lot area:0.27 Acres
- Lot Features:Landscaped, Lawn, Sprinklers In Ground
- Construction Materials:Cement Siding
- Exterior Features:Covered, Deck, Gravel Driveway, Landscaping, Porch
- Levels:2 Stories
Utilities
- Water:Water Available
- Sewer:Sewer Available
Finances and disclosures
- Price:$439,000
- Price per sq. ft.:$154.04
- Tax amount:$1,827 (2025)
Features and amenities
- Laundry features:Dryer, Washer
- Amenities:Carbon Monoxide Detectors, Fireplace, HeatDetector, Smoke Detectors
Parking
- Parking description:Garage, Garage Door Opener, Gravel Driveway
- Garage:Yes
- Garage spaces:2
New listings near 109 Sunrise Street
- New
 $475,000Active-- beds -- baths
719 S Washington Street, Dillon, MT 59725
MLS# 415581Listed by: TAYLOR REALTORS  $355,000Pending4 beds 2 baths2,280 sq. ft.
1036 E Reeder Street, Dillon, MT 59725
MLS# 415213Listed by: 18 LAND COMPANY $360,000Pending3 beds 2 baths1,478 sq. ft.
325 N Oliver Lane, Dillon, MT 59725
MLS# 415361Listed by: CLEARWATER MONTANA PROPERTIES $527,900Active2 beds 3 baths1,600 sq. ft.
130 Amber Lane, Dillon, MT 59725
MLS# 415354Listed by: ERA LAMBROS R.E. - DILLON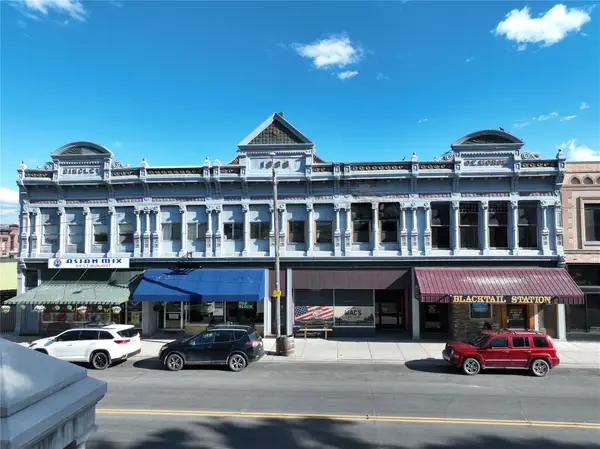 $1,700,000Active4 beds 2 baths14,300 sq. ft.
26 S Montana Street, Dillon, MT 59725
MLS# 30078788Listed by: LIVE IN MONTANA REAL ESTATE $229,000Active2 beds 1 baths760 sq. ft.
630 N Washington, Dillon, MT 59725
MLS# 415132Listed by: BEAVERHEAD HOME AND RANCH RE $7,259,000Active-- beds -- baths
NHN Small Horn Road, Dillon, MT 59725
MLS# 30079033Listed by: FAY RANCHES $385,000Active4 beds 3 baths2,763 sq. ft.
710 S Pacific Street, Dillon, MT 59725
MLS# 415033Listed by: BEAVERHEAD HOME AND RANCH RE $485,000Active5 beds 4 baths3,522 sq. ft.
18 E Reeder Street, Dillon, MT 59725
MLS# 30078884Listed by: ERA LAMBROS REAL ESTATE MISSOULA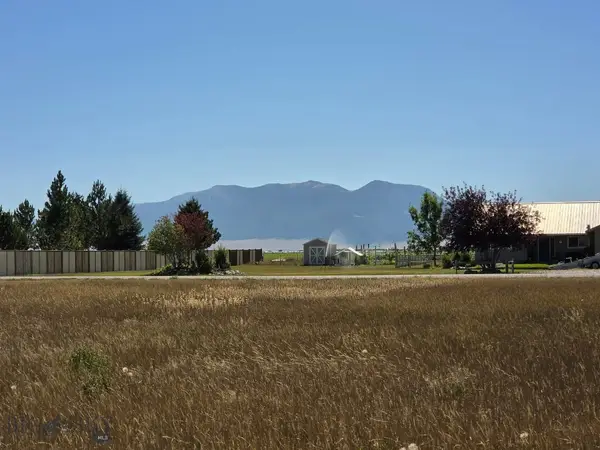 $195,000Pending1.37 Acres
380 Southwind, Dillon, MT 59725
MLS# 414950Listed by: AMERICAN TRUST REALTY


Protect your home and budget from life's surprises with an Assurant Home Warranty, backed by a partner that supports you through every step of homeownership. Explore Plans.
©2026 Century 21 Real Estate LLC. All rights reserved. CENTURY 21®, the CENTURY 21 Logo and C21® are service marks owned by Century 21 Real Estate LLC. Century 21 Real Estate LLC fully supports the principles of the Fair Housing Act and the Equal Opportunity Act. Each office is independently owned and operated. Listing information is deemed reliable but not guaranteed accurate.