
130 Christine Lane, Dillon, MT 59725
Local realty services provided by:CENTURY 21 Shea Realty
Listed by: joseph cary
Office: lpt realty
MLS#:413539
Source:MT_BZM
Price summary
- Price:$488,000
- Price per sq. ft.:$299.75
- Monthly HOA dues:$26.67
About this home
Enjoy the best of Southwest Montana from this beautifully maintained custom ranch home, perfectly positioned at the end of a quiet lane with open pasture behind, breathtaking mountain views, and a community park just across the street. Built in 2014 and situated on nearly half an acre, this move-in ready property offers the ideal balance of peaceful country living and everyday convenience just minutes from downtown Dillon.
Thoughtfully designed for comfortable single-level living, this 3-bedroom, 2-bath home features an inviting open-concept floor plan filled with natural light, vaulted ceilings, and quality finishes throughout. The spacious kitchen is the heart of the home, complete with granite countertops, stainless steel appliances, a gas range, walk-in pantry, and generous workspace, flowing seamlessly into the dining and living areas where a cozy wood-burning stove creates the perfect gathering place.
The private primary suite is thoughtfully separated from the guest bedrooms and offers beautiful mountain views, a walk-in closet, dual vanities, an oversized tiled shower, relaxing jetted soaking tub, and dedicated linen storage. Two additional bedrooms and a full guest bath provide comfortable accommodations for family, guests, or a home office.
Step outside and you'll quickly understand what makes this property truly special. The fully fenced backyard opens to expansive pastureland, creating an unusually private setting with wide-open views of the surrounding mountains and countryside. Whether you're enjoying your morning coffee on the covered patio, relaxing in the hot tub after a day of adventure, entertaining friends on the spacious deck, or simply taking in Montana's spectacular sunsets, this backyard was designed to be enjoyed year-round.
Additional features include an attached insulated 3-car garage with ample room for vehicles, recreational equipment, hobbies, and storage, underground sprinklers, mature landscaping, storage shed, separate laundry and mudroom, and a welcoming covered front entry. Located in one of Dillon's desirable neighborhoods, with the community park just across the street and easy access to schools, shopping, and recreation, this exceptional property offers the comfort of modern construction, an outstanding setting, and the Montana lifestyle buyers have been searching for....
Contact an agent
Home facts
- Year built:2014
- Subdivision & Development:None
- Listing ID #:413539
- Added:1 day(s) ago
- Updated:August 06, 2026 at 03:17 PM
Rooms and interior
- Bedrooms:3
- Total bathrooms:2
- Full bathrooms:2
- Flooring:Hardwood, Partially Carpeted
- Kitchen Description:Cooktop, Dishwasher, Freezer, Microwave, Range, Refrigerator
- Living area:1,628 sq. ft.
Heating and cooling
- Cooling:Ceiling Fans
- Heating:Electric, Stove, Wood
Structure and exterior
- Roof:Asphalt
- Year built:2014
- Building area:1,628 sq. ft.
- Lot area:0.46 Acres
- Lot Features:Sprinklers In Ground
- Construction Materials:Hardboard
- Exterior Features:Concrete Driveway, Covered, Deck, Porch, Sprinkler Irrigation
- Levels:1 Story
Utilities
- Water:Well
- Sewer:Septic Available
Finances and disclosures
- Price:$488,000
- Price per sq. ft.:$299.75
- Tax amount:$1,777 (2025)
Features and amenities
- Laundry features:Dryer, Washer
Parking
- Parking description:Garage, Garage Door Opener
- Garage:Yes
- Garage spaces:3
New listings near 130 Christine Lane
- New
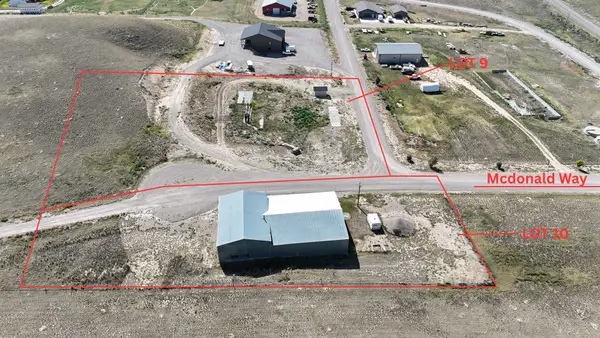 $89,000Active1.03 Acres
TBD Mcdonald Way, Dillon, MT 59725
MLS# 30076343Listed by: LPT REALTY - New
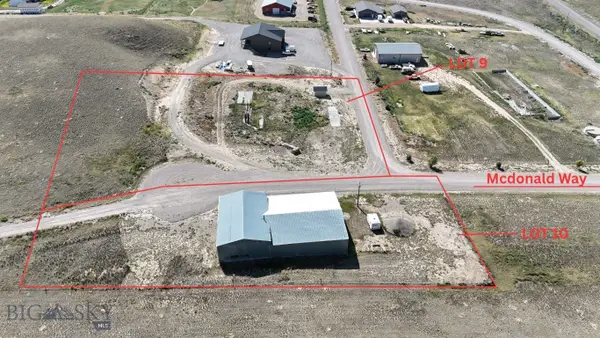 $89,000Active2.02 Acres
Lot 9 Mcdonald Way, Dillon, MT 59725
MLS# 413839Listed by: LPT REALTY 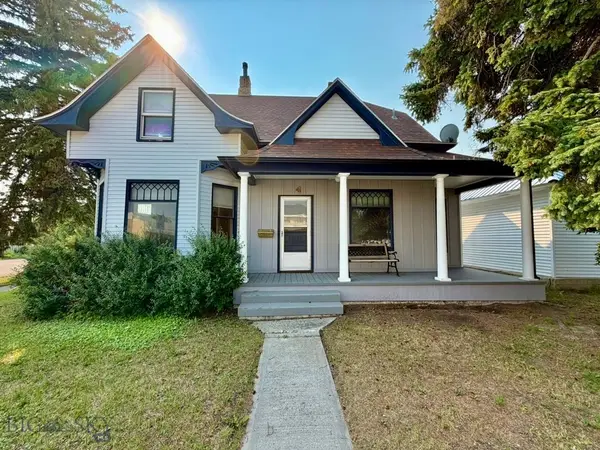 $295,000Pending4 beds 2 baths2,018 sq. ft.
4 S Atlantic Street, Dillon, MT 59725
MLS# 413647Listed by: 18 LAND COMPANY- New
 $499,000Active4 beds 3 baths3,833 sq. ft.
104 Meadowlark Lane, Dillon, MT 59725
MLS# 413749Listed by: BEAVERHEAD HOME AND RANCH RE - New
 $630,000Active4 beds 3 baths3,456 sq. ft.
160 Vista Circle, Dillon, MT 59725
MLS# 30076005Listed by: VENTURE WEST REALTY - New
 $649,999Active4 beds 2 baths2,016 sq. ft.
1165 Laknar Lane, Dillon, MT 59725
MLS# 413552Listed by: BEAVERHEAD HOME AND RANCH RE - New
 $649,999Active3 beds 2 baths2,398 sq. ft.
588 Saddle Drive, Dillon, MT 59725
MLS# 413551Listed by: BEAVERHEAD HOME AND RANCH RE 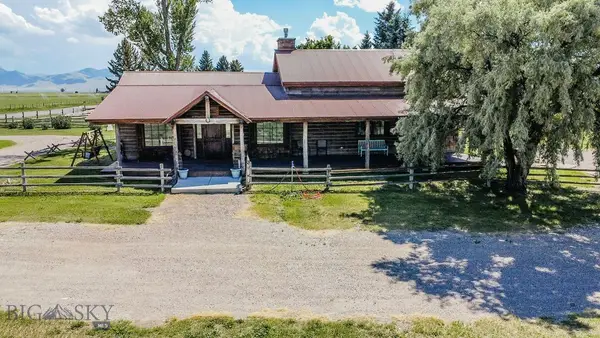 $1,100,000Active3 beds 3 baths2,640 sq. ft.
1100 Carrigan, Dillon, MT 59725
MLS# 413365Listed by: BEAVERHEAD HOME AND RANCH RE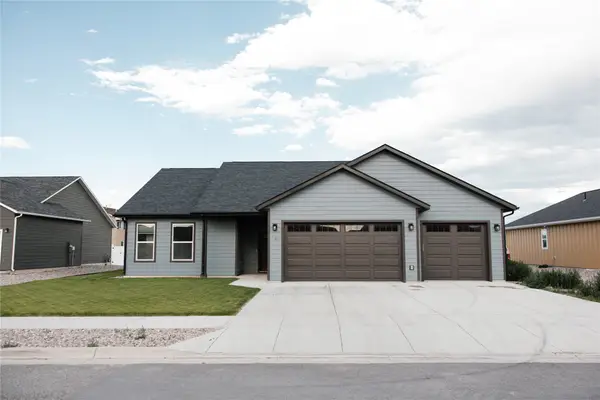 $449,500Active3 beds 2 baths1,624 sq. ft.
160 Thomas Way, Dillon, MT 59725
MLS# 30075299Listed by: BERKSHIRE HATHAWAY HOMESERVICES - HAMILTON


Protect your home and budget from life's surprises with an Assurant Home Warranty, backed by a partner that supports you through every step of homeownership. Explore Plans.
©2026 Century 21 Real Estate LLC. All rights reserved. CENTURY 21®, the CENTURY 21 Logo and C21® are service marks owned by Century 21 Real Estate LLC. Century 21 Real Estate LLC fully supports the principles of the Fair Housing Act and the Equal Opportunity Act. Each office is independently owned and operated. Listing information is deemed reliable but not guaranteed accurate.