
207 Expedition Dr, Dillon, MT 59725
Local realty services provided by:CENTURY 21 Heritage Realty
Listed by: dot merrill
Office: keller williams western mt
MLS#:412542
Source:MT_BZM
Price summary
- Price:$579,000
- Price per sq. ft.:$191.47
- Monthly HOA dues:$50
About this home
Welcome home to this beautifully designed 5-bedroom, 4-bathroom property offering the perfect blend of a little bit of elbow room and close to to town. The thoughtful layout features three spacious bedrooms located on the upper level. Ideal for families or guests, two of these upstairs bedrooms boast their own private en-suite bathrooms, creating dual primary suites or highly comfortable guest quarters. Tongue and groove pine vaulted ceilings, rustic hickory cabinets, large sized closets with a nice open floor plan. Downstairs, discover an entirely separate living space complete with a fourth bedroom & fifth bedroom, full bathroom, laundry, full kitchen and an open floor plan. This versatile lower level is perfect for a mother-in-law suite, a private teenager hangout, or an income-generating rental setup. Positioned in a quiet neighborhood with easy access to everything Dillon has to offer, this home is a rare find. Schedule your tour today!
Contact an agent
Home facts
- Year built:2020
- Subdivision & Development:Other
- Listing ID #:412542
- Added:80 day(s) ago
- Updated:September 13, 2026 at 03:37 PM
Rooms and interior
- Bedrooms:5
- Total bathrooms:4
- Full bathrooms:2
- Flooring:Partially Carpeted, Plank, Vinyl
- Kitchen Description:Dishwasher, Microwave, Range, Refrigerator
- Basement:Yes
- Basement Description:Bedroom, Egress Windows, Rec/Family Area, Walk Out Access
- Living area:3,024 sq. ft.
Heating and cooling
- Cooling:Central Air
- Heating:Forced Air, Propane
- Central air:Yes
Structure and exterior
- Roof:Metal
- Year built:2020
- Building area:3,024 sq. ft.
- Lot area:1.04 Acres
- Architectural Style:Custom
- Construction Materials:Lap Siding, Modular Prefab
- Exterior Features:Balcony, Covered, Patio
- Levels:1 Story
Utilities
- Water:Water Available
- Sewer:Septic Available
Finances and disclosures
- Price:$579,000
- Price per sq. ft.:$191.47
- Tax amount:$1,532 (2025)
Features and amenities
- Laundry features:Dryer, In Basement, Laundry Room, Washer
- Amenities:VaultedCeilings
Parking
- Parking description:No Garage
New listings near 207 Expedition Dr
- New
 $360,000Active3 beds 2 baths1,353 sq. ft.
15 Noble Avenue, Dillon, MT 59725
MLS# 414521Listed by: BEAVERHEAD HOME AND RANCH RE - New
 $390,000Active3 beds 3 baths2,719 sq. ft.
650 E Morse Street, Dillon, MT 59725
MLS# 414691Listed by: ERA LAMBROS R.E. - DILLON - New
 $255,000Active1 beds 1 baths1,104 sq. ft.
636 E Glendale Street, Dillon, MT 59725
MLS# 414676Listed by: 18 LAND COMPANY - New
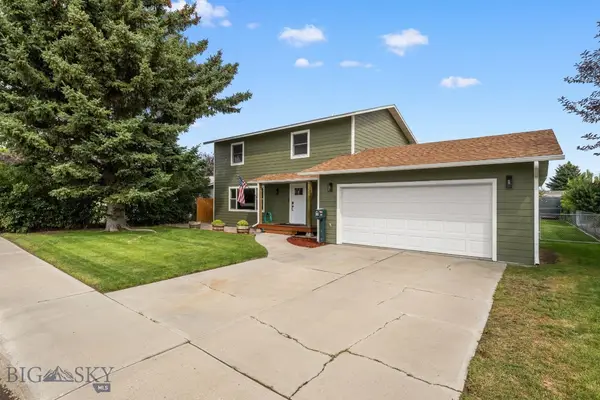 $439,000Active5 beds 3 baths2,850 sq. ft.
109 Sunrise Street, Dillon, MT 59725
MLS# 414611Listed by: ERA LAMBROS R.E. - DILLON 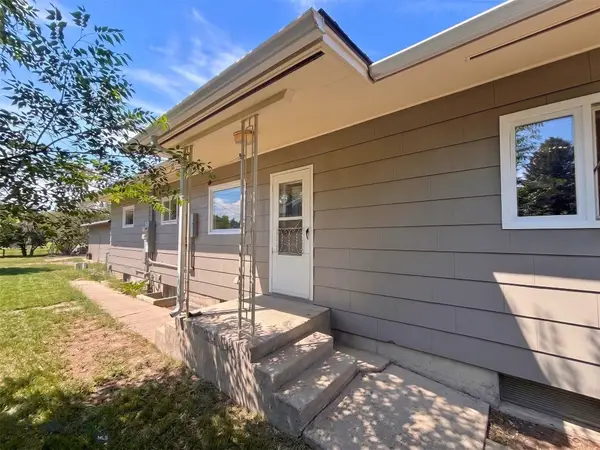 $349,000Active6 beds 2 baths2,724 sq. ft.
920 E Center Street, Dillon, MT 59725
MLS# 414346Listed by: BEAVERHEAD HOME AND RANCH RE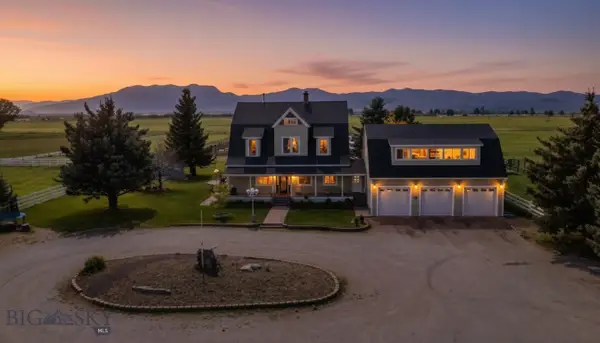 $1,190,000Active7 beds 5 baths5,931 sq. ft.
2409 Carrigan Lane, Dillon, MT 59725
MLS# 414218Listed by: BEAVERHEAD HOME AND RANCH RE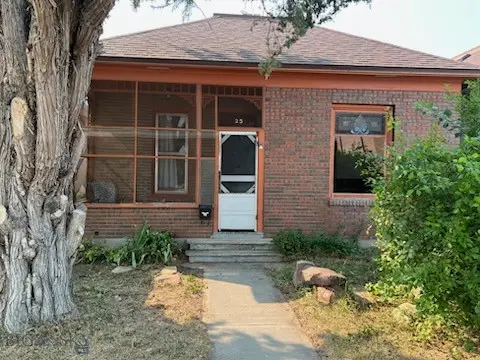 $199,000Active2 beds 1 baths897 sq. ft.
25 N Washington, Dillon, MT 59725
MLS# 414288Listed by: MONTANA LAND & LUXURY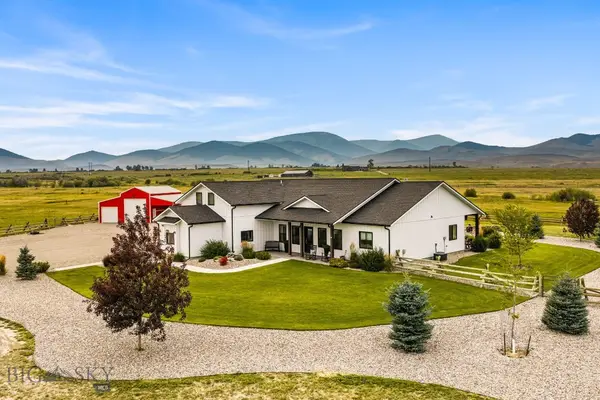 $1,190,000Active5 beds 3 baths2,608 sq. ft.
599 Salmon Fly Drive, Dillon, MT 59725
MLS# 414114Listed by: BEAVERHEAD HOME AND RANCH RE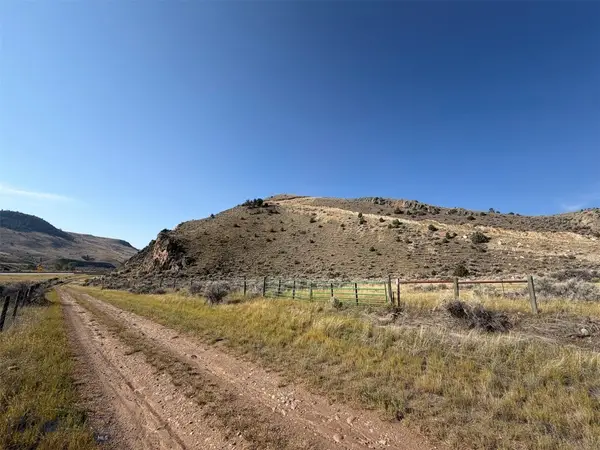 $350,000Active39.93 Acres
TBD Pipe Organ Road, Dillon, MT 59725
MLS# 414123Listed by: BEAVERHEAD HOME AND RANCH RE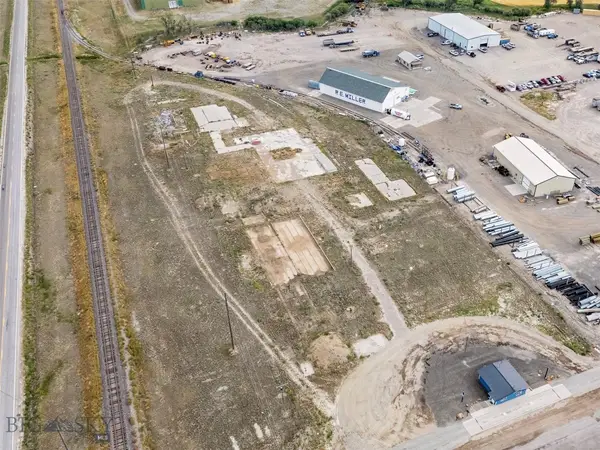 $250,000Active4.06 Acres
7725 S Highway 91, Dillon, MT 59725
MLS# 414125Listed by: BEAVERHEAD HOME AND RANCH RE


Protect your home and budget from life's surprises with an Assurant Home Warranty, backed by a partner that supports you through every step of homeownership. Explore Plans.
©2026 Century 21 Real Estate LLC. All rights reserved. CENTURY 21®, the CENTURY 21 Logo and C21® are service marks owned by Century 21 Real Estate LLC. Century 21 Real Estate LLC fully supports the principles of the Fair Housing Act and the Equal Opportunity Act. Each office is independently owned and operated. Listing information is deemed reliable but not guaranteed accurate.