
2409 Carrigan Lane, Dillon, MT 59725
Local realty services provided by:CENTURY 21 Heritage Realty
2409 Carrigan Lane,Dillon, MT 59725
$1,190,000
- 7 Beds
- 5 Baths
- 5,931 sq. ft.
- Single family
- Active
Listed by: bailey escott, jennifer boka
Office: beaverhead home and ranch re
MLS#:414218
Source:MT_BZM
Price summary
- Price:$1,190,000
- Price per sq. ft.:$200.64
About this home
BLACKTAIL HERITAGE ESTATE:
Set on 4.46± acres near the base of the Blacktail Mountains, this distinctive property combines historic character, established equestrian facilities, mature landscaping, flexible living spaces and an exceptional Southwest Montana setting.
Positioned well back from Carrigan Lane, the neighboring hay field creates a natural buffer from the road. Mature trees surround the residential grounds, with broad views toward Baldy Mountain and the Pioneer Mountains.
Originally built as the Episcopal Church rectory, the home was relocated from Dillon to its current setting around 2010. Electrical and plumbing systems were redone following the move, while original hardwood floors, wood trim and molding were preserved upstairs.
The main level features a spacious kitchen with quartz countertops and barn-door pantry, opening to a comfortable living area with large picture windows and a gas fireplace. The primary suite includes a jetted tub, separate shower and wood-burning fireplace. Five additional bedrooms and a full bathroom are located upstairs, with original hardwood floors remaining beneath portions of the carpeting.
The finished lower level offers a separate entrance, living area with gas fireplace, bedroom, bathroom and kitchenette, providing flexibility for guests or extended family.
Above the three-car garage is a separate two-bedroom, one-bath apartment, ideal for guests or rental use. The apartment generated approximately $15,000 in short-term rental revenue in 2025.
For the horse owner, the property is ready to use. Improvements include a 150' x 250' outdoor roping arena, four covered and sided stalls with runs and water, additional fenced turnout areas, covered hay storage and perimeter fencing. A large circular driveway provides excellent access and maneuverability for trucks and trailers.
Approximately half an acre surrounding the home is landscaped with mature lawn, underground sprinklers and established trees. The balance of the acreage offers room for additional horse facilities, pasture, recreation, storage or future improvements.
Few properties near Dillon offer this combination of historic character, mountain views, equestrian infrastructure, multiple living spaces, rental potential and room to grow. A truly unique Southwest Montana property with a story and setting all its own.
Call today for a private tour!
*One of the owners has a current Montana Real Estate License....
Contact an agent
Home facts
- Year built:1901
- Subdivision & Development:Other
- Listing ID #:414218
- Added:54 day(s) ago
- Updated:October 20, 2026 at 03:39 PM
Rooms and interior
- Bedrooms:7
- Total bathrooms:5
- Full bathrooms:2
- Half bathrooms:1
- Flooring:Partially Carpeted, Plank, Tile, Vinyl
- Bathrooms Description:Jetted Tub
- Kitchen Description:Dishwasher, Microwave, Range, Refrigerator
- Basement:Yes
- Basement Description:Bedroom, Rec/Family Area
- Living area:5,931 sq. ft.
Heating and cooling
- Heating:Baseboard, Electric, Radiant Floor, Wood
Structure and exterior
- Roof:Asphalt, Shingle
- Year built:1901
- Building area:5,931 sq. ft.
- Lot area:4.46 Acres
- Lot Features:Adjacent To Public Land, Landscaped, Lawn
- Construction Materials:Shake Siding, Wood Siding
- Exterior Features:Covered, Deck, Gravel Driveway, Landscaping, Porch
- Levels:2 Stories
Utilities
- Water:Water Available, Well
- Sewer:Septic Available
Finances and disclosures
- Price:$1,190,000
- Price per sq. ft.:$200.64
- Tax amount:$4,654 (2025)
Features and amenities
- Laundry features:Dryer, Washer
- Amenities:Fireplace, WalkInClosets
Parking
- Parking description:Garage, Garage Door Opener, Gravel Driveway
- Garage:Yes
- Garage spaces:3
New listings near 2409 Carrigan Lane
- New
 $475,000Active-- beds -- baths
719 S Washington Street, Dillon, MT 59725
MLS# 415581Listed by: TAYLOR REALTORS  $355,000Pending4 beds 2 baths2,280 sq. ft.
1036 E Reeder Street, Dillon, MT 59725
MLS# 415213Listed by: 18 LAND COMPANY $360,000Pending3 beds 2 baths1,478 sq. ft.
325 N Oliver Lane, Dillon, MT 59725
MLS# 415361Listed by: CLEARWATER MONTANA PROPERTIES $527,900Active2 beds 3 baths1,600 sq. ft.
130 Amber Lane, Dillon, MT 59725
MLS# 415354Listed by: ERA LAMBROS R.E. - DILLON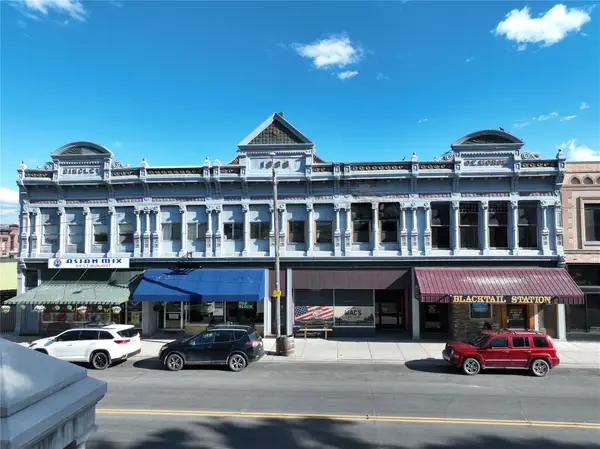 $1,700,000Active4 beds 2 baths14,300 sq. ft.
26 S Montana Street, Dillon, MT 59725
MLS# 30078788Listed by: LIVE IN MONTANA REAL ESTATE $229,000Active2 beds 1 baths760 sq. ft.
630 N Washington, Dillon, MT 59725
MLS# 415132Listed by: BEAVERHEAD HOME AND RANCH RE $7,259,000Active-- beds -- baths
NHN Small Horn Road, Dillon, MT 59725
MLS# 30079033Listed by: FAY RANCHES $385,000Active4 beds 3 baths2,763 sq. ft.
710 S Pacific Street, Dillon, MT 59725
MLS# 415033Listed by: BEAVERHEAD HOME AND RANCH RE $485,000Active5 beds 4 baths3,522 sq. ft.
18 E Reeder Street, Dillon, MT 59725
MLS# 30078884Listed by: ERA LAMBROS REAL ESTATE MISSOULA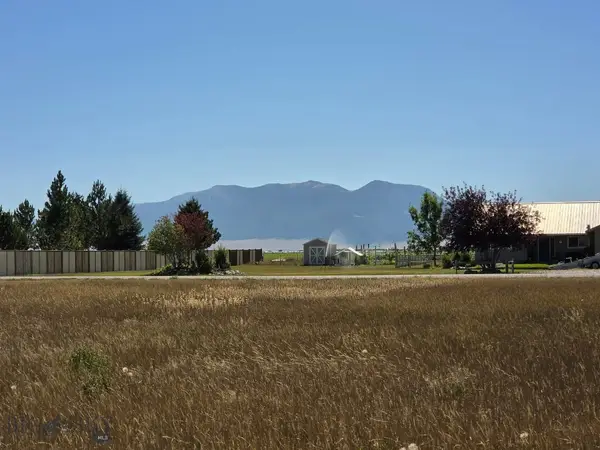 $195,000Pending1.37 Acres
380 Southwind, Dillon, MT 59725
MLS# 414950Listed by: AMERICAN TRUST REALTY


Protect your home and budget from life's surprises with an Assurant Home Warranty, backed by a partner that supports you through every step of homeownership. Explore Plans.
©2026 Century 21 Real Estate LLC. All rights reserved. CENTURY 21®, the CENTURY 21 Logo and C21® are service marks owned by Century 21 Real Estate LLC. Century 21 Real Estate LLC fully supports the principles of the Fair Housing Act and the Equal Opportunity Act. Each office is independently owned and operated. Listing information is deemed reliable but not guaranteed accurate.