
331 N Walnut St, Dillon, MT 59725
Local realty services provided by:CENTURY 21 Heritage Realty
331 N Walnut St,Dillon, MT 59725
$376,000
- 3 Beds
- 2 Baths
- 1,248 sq. ft.
- Single family
- Active
Listed by:
 Bette Grose(406) 683 - 3610CENTURY 21 Heritage Realty
Office: century 21 heritage realty
MLS#:412193
Source:MT_BZM
Price summary
- Price:$376,000
- Price per sq. ft.:$301.28
About this home
Situated on a desirable corner lot at Walnut and Barnett, 331 N. Walnut St. offers an impressive combination of comfort, functionality, and outdoor amenities. The property features ample off-street parking, a detached two-car garage, and a spacious 12' x 28' RV storage building. Inside, you'll find a beautiful blend of tile, ceramic, marble, and wood flooring throughout the living spaces. A welcoming porch provides convenient firewood storage and leads directly to the cozy freestanding wood-burning fireplace. With three bedrooms and two bathrooms, this home offers plenty of space for comfortable living. The primary suite includes a full wall of closet space and a private three-quarter bath. The main bathroom features a relaxing jetted tub, perfect for unwinding after a long day. The detached two-car garage includes a heated office, workbench, and built-in storage cabinets, making it ideal for hobbies, projects, or a home workspace. Garden enthusiasts will appreciate the nearby greenhouse, complete with skylights and abundant windows for natural light. The modern kitchen offers generous cabinet storage and ample counter space for cooking, dining, and entertaining. A dedicated laundry room includes additional wall cabinets and privacy doors for a clean, organized appearance. Outdoor living is equally inviting, with a covered patio providing the perfect space for outdoor cooking and dining. The private backyard offers plenty of room for furniture, gatherings, and recreational activities. Situated on 0.21 acres, the property also includes a well for irrigating the lawn and maintaining the landscaping. With its thoughtful features, abundant storage, and versatile living spaces, this exceptional property is one you won't want to miss. Schedule your showing today and discover everything 331 N. Walnut St. has to offer....
Contact an agent
Home facts
- Year built:1950
- Subdivision & Development:None
- Listing ID #:412193
- Added:92 day(s) ago
- Updated:September 14, 2026 at 03:59 PM
Rooms and interior
- Bedrooms:3
- Total bathrooms:2
- Full bathrooms:1
- Flooring:Tile
- Bathrooms Description:Jetted Tub
- Kitchen Description:Range, Refrigerator
- Basement:Yes
- Basement Description:Partially Finished
- Living area:1,248 sq. ft.
Heating and cooling
- Cooling:Ceiling Fans
- Heating:Baseboard, Electric
Structure and exterior
- Roof:Asphalt
- Year built:1950
- Building area:1,248 sq. ft.
- Lot area:0.21 Acres
- Lot Features:Landscaped, Lawn, Sprinklers In Ground
- Architectural Style:Ranch
- Construction Materials:Vinyl Siding
- Exterior Features:Balcony, Concrete Driveway, Covered, Garden, Landscaping, Patio, Sprinkler Irrigation
- Levels:1 Story
Utilities
- Water:Water Available, Well
- Sewer:Sewer Available
Finances and disclosures
- Price:$376,000
- Price per sq. ft.:$301.28
- Tax amount:$573 (2026)
Parking
- Parking description:Garage
- Garage:Yes
- Garage spaces:3
New listings near 331 N Walnut St
- New
 $360,000Active3 beds 2 baths1,353 sq. ft.
15 Noble Avenue, Dillon, MT 59725
MLS# 414521Listed by: BEAVERHEAD HOME AND RANCH RE - New
 $390,000Active3 beds 3 baths2,719 sq. ft.
650 E Morse Street, Dillon, MT 59725
MLS# 414691Listed by: ERA LAMBROS R.E. - DILLON - New
 $255,000Active1 beds 1 baths1,104 sq. ft.
636 E Glendale Street, Dillon, MT 59725
MLS# 414676Listed by: 18 LAND COMPANY - New
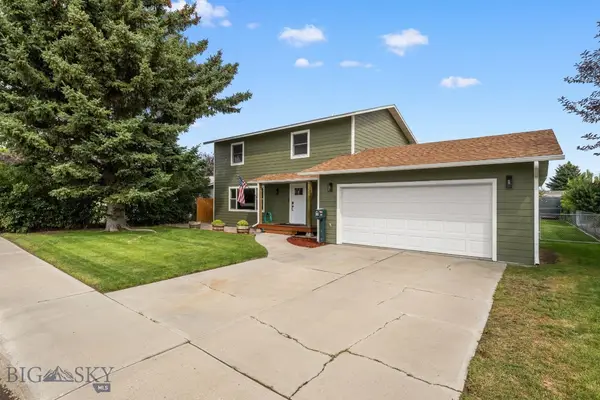 $439,000Active5 beds 3 baths2,850 sq. ft.
109 Sunrise Street, Dillon, MT 59725
MLS# 414611Listed by: ERA LAMBROS R.E. - DILLON - New
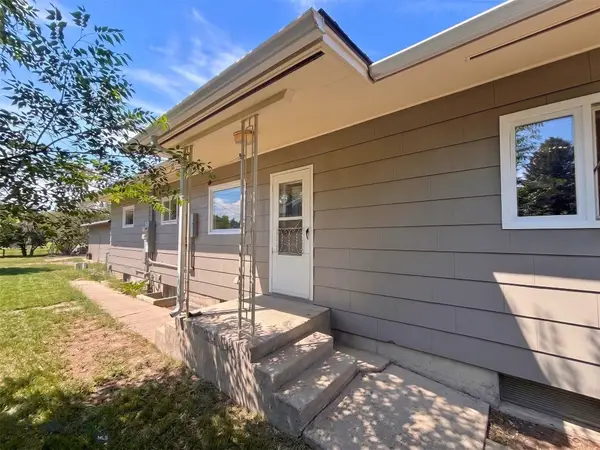 $349,000Active-- beds 2 baths
920 E Center Street, Dillon, MT 59725
MLS# 414661Listed by: BEAVERHEAD HOME AND RANCH RE 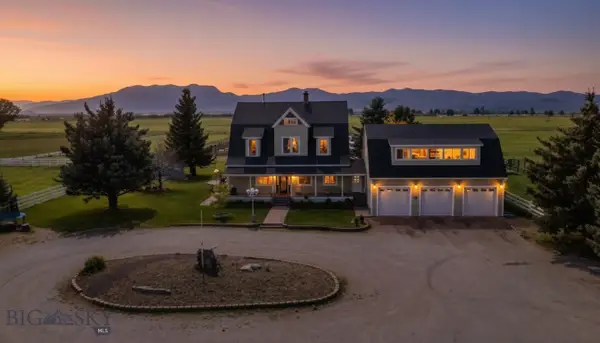 $1,190,000Active7 beds 5 baths5,931 sq. ft.
2409 Carrigan Lane, Dillon, MT 59725
MLS# 414218Listed by: BEAVERHEAD HOME AND RANCH RE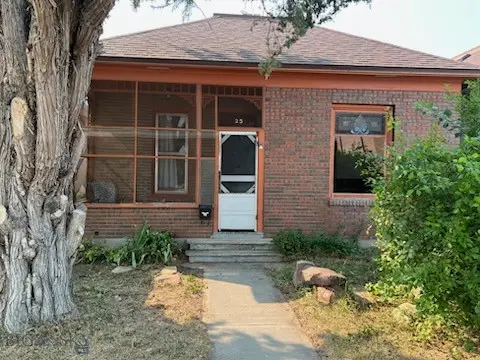 $199,000Active2 beds 1 baths897 sq. ft.
25 N Washington, Dillon, MT 59725
MLS# 414288Listed by: MONTANA LAND & LUXURY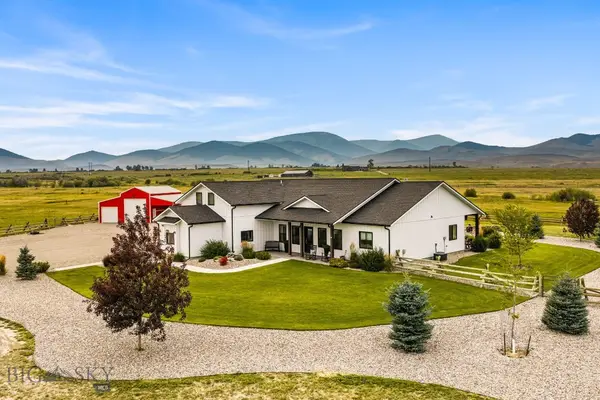 $1,190,000Active5 beds 3 baths2,608 sq. ft.
599 Salmon Fly Drive, Dillon, MT 59725
MLS# 414114Listed by: BEAVERHEAD HOME AND RANCH RE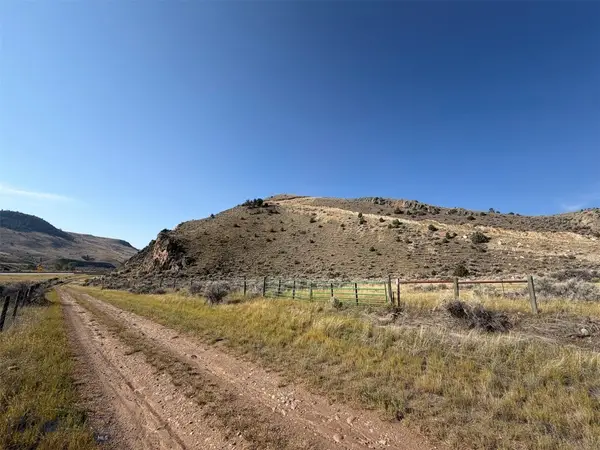 $350,000Active39.93 Acres
TBD Pipe Organ Road, Dillon, MT 59725
MLS# 414123Listed by: BEAVERHEAD HOME AND RANCH RE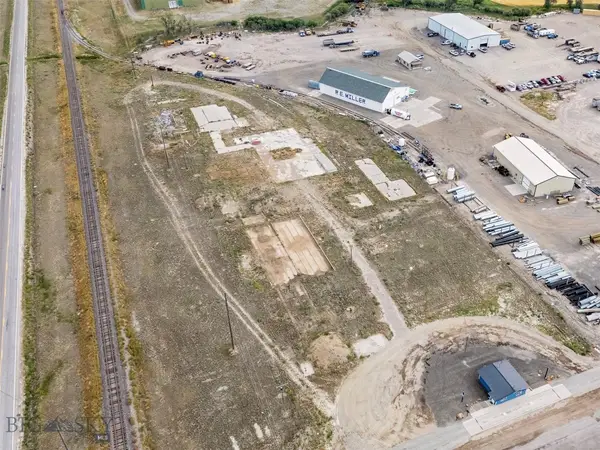 $250,000Active4.06 Acres
7725 S Highway 91, Dillon, MT 59725
MLS# 414125Listed by: BEAVERHEAD HOME AND RANCH RE


Protect your home and budget from life's surprises with an Assurant Home Warranty, backed by a partner that supports you through every step of homeownership. Explore Plans.
©2026 Century 21 Real Estate LLC. All rights reserved. CENTURY 21®, the CENTURY 21 Logo and C21® are service marks owned by Century 21 Real Estate LLC. Century 21 Real Estate LLC fully supports the principles of the Fair Housing Act and the Equal Opportunity Act. Each office is independently owned and operated. Listing information is deemed reliable but not guaranteed accurate.