
920 E Center Street, Dillon, MT 59725
Local realty services provided by:CENTURY 21 Heritage Realty
920 E Center Street,Dillon, MT 59725
$349,000
- 6 Beds
- - Baths
- 2,724 sq. ft.
- Single family
- Pending
Listed by: bailey escott
Office: beaverhead home and ranch re
MLS#:414346
Source:MT_BZM
Price summary
- Price:$349,000
- Price per sq. ft.:$128.12
About this home
Great location, quiet neighborhood and versatile living make 920 E. Center Street a property with options! Currently configured as a duplex, the home offers an upper and lower unit, each with 3 bedrooms and 1 bathroom. Located just minutes from Parkview School, Dillon Middle School, Beaverhead County High School and Vigilante Park, this is a convenient location for families and investors alike.
The spacious upper unit features a large kitchen with ample cabinetry, wall ovens and a newer dishwasher, along with a generous living room filled with natural light. The main bedroom includes a fireplace, adding a cozy touch to the space. The lower unit is accessed either by stairs from inside the upper unit or through its own separate exterior entrance, creating excellent flexibility for a variety of living arrangements. The lower unit offers three bedrooms, one bathroom, a modest kitchen and living area, and laundry/utility room with washer and dryer.
The exterior has been freshly painted, and the property also offers a fenced yard, one-car garage and alley access with additional off-street parking. Its proximity to schools, parks and the rest of Dillon makes this an especially appealing location.
Live in the upper unit while renting the lower unit to help offset the mortgage, use the property as an investment, or create a comfortable setup for a larger household with an in-law or guest suite below. No matter your situation, this home provides an option!...
Contact an agent
Home facts
- Year built:1960
- Subdivision & Development:None
- Listing ID #:414346
- Added:53 day(s) ago
- Updated:October 20, 2026 at 08:10 AM
Rooms and interior
- Bedrooms:6
- Full bathrooms:2
- Kitchen Description:Dishwasher, Microwave, Range, Refrigerator
- Basement:Yes
- Basement Description:Bedroom, Rec/Family Area
- Living area:2,724 sq. ft.
Heating and cooling
- Heating:Baseboard, Electric
Structure and exterior
- Roof:Asphalt, Shingle
- Year built:1960
- Building area:2,724 sq. ft.
- Lot area:0.13 Acres
- Lot Features:Adjacent To Public Land, Lawn
- Exterior Features:Covered, Porch
- Levels:1 Story
Utilities
- Water:Water Available
- Sewer:Sewer Available
Finances and disclosures
- Price:$349,000
- Price per sq. ft.:$128.12
- Tax amount:$1,798 (2025)
Features and amenities
- Laundry features:Dryer, Washer
Parking
- Parking description:Garage
- Garage:Yes
- Garage spaces:1
New listings near 920 E Center Street
- New
 $475,000Active-- beds -- baths
719 S Washington Street, Dillon, MT 59725
MLS# 415581Listed by: TAYLOR REALTORS  $355,000Pending4 beds 2 baths2,280 sq. ft.
1036 E Reeder Street, Dillon, MT 59725
MLS# 415213Listed by: 18 LAND COMPANY $360,000Pending3 beds 2 baths1,478 sq. ft.
325 N Oliver Lane, Dillon, MT 59725
MLS# 415361Listed by: CLEARWATER MONTANA PROPERTIES $527,900Active2 beds 3 baths1,600 sq. ft.
130 Amber Lane, Dillon, MT 59725
MLS# 415354Listed by: ERA LAMBROS R.E. - DILLON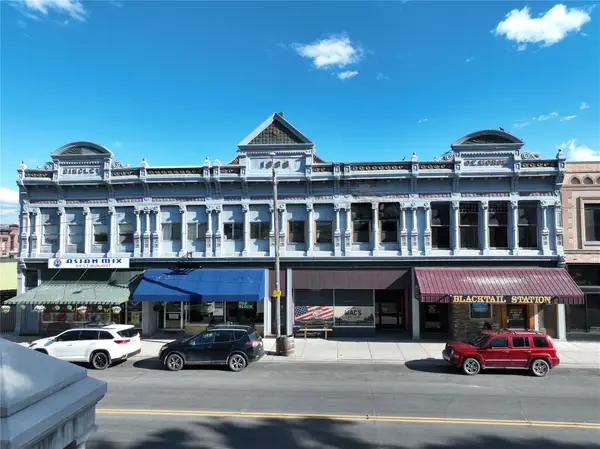 $1,700,000Active4 beds 2 baths14,300 sq. ft.
26 S Montana Street, Dillon, MT 59725
MLS# 30078788Listed by: LIVE IN MONTANA REAL ESTATE $229,000Active2 beds 1 baths760 sq. ft.
630 N Washington, Dillon, MT 59725
MLS# 415132Listed by: BEAVERHEAD HOME AND RANCH RE $7,259,000Active-- beds -- baths
NHN Small Horn Road, Dillon, MT 59725
MLS# 30079033Listed by: FAY RANCHES $385,000Active4 beds 3 baths2,763 sq. ft.
710 S Pacific Street, Dillon, MT 59725
MLS# 415033Listed by: BEAVERHEAD HOME AND RANCH RE $485,000Active5 beds 4 baths3,522 sq. ft.
18 E Reeder Street, Dillon, MT 59725
MLS# 30078884Listed by: ERA LAMBROS REAL ESTATE MISSOULA $195,000Pending1.37 Acres
380 Southwind, Dillon, MT 59725
MLS# 414950Listed by: AMERICAN TRUST REALTY


Protect your home and budget from life's surprises with an Assurant Home Warranty, backed by a partner that supports you through every step of homeownership. Explore Plans.
©2026 Century 21 Real Estate LLC. All rights reserved. CENTURY 21®, the CENTURY 21 Logo and C21® are service marks owned by Century 21 Real Estate LLC. Century 21 Real Estate LLC fully supports the principles of the Fair Housing Act and the Equal Opportunity Act. Each office is independently owned and operated. Listing information is deemed reliable but not guaranteed accurate.