2610 Pinkerton Drive, East Helena, MT 59635
Local realty services provided by:CENTURY 21 Peak Properties
2610 Pinkerton Drive,East Helena, MT 59635
- 4 Beds
- 2 Baths
- - sq. ft.
- Single family
- Sold
Listed by: sandi luckey
Office: keller williams capital realty
MLS#:30075660
Source:MT_NMAR
Sorry, we are unable to map this address
Price summary
- Price:
- Monthly HOA dues:$110
About this home
Don't miss this inviting 4-bed, 2-bath home with a 2 car garage located in one of East Helena's subdivisions. Inside, you'll find a thoughtfully designed split level with the family gathering spaces on the main floor and 2 bedrooms and 1 bath on each of the upper and lower floors. The attached two-car garage leads to the large back deck and an even larger fully-fenced back yard with two large shade trees. Enjoy morning coffee on the front porch and entertain guests later in the day in the back. A large space in the house and a shed out back provide additional storage.
The neighborhood features a large community park and walking paths, creating opportunity for everyday enjoyment. Located within the East Helena School District, this is one that won't last long. Don't miss the opportunity to make this property your next home. Make a plan to see it today!
Contact an agent
Home facts
- Year built:1986
- Subdivision & Development:Eastgate Village
- Listing ID #:30075660
- Added:52 day(s) ago
- Updated:September 17, 2026 at 06:28 AM
Rooms and interior
- Bedrooms:4
- Total bathrooms:2
- Full bathrooms:1
- Kitchen Description:Dishwasher, Range, Refrigerator
- Basement:Yes
- Basement Description:Crawl Space, Partially Finished
Heating and cooling
- Heating:Forced Air
Structure and exterior
- Year built:1986
- Lot Features:Landscaped, Level, Sprinklers In Ground
- Exterior Features:Deck
- Foundation Description:Poured
Finances and disclosures
- Price:
- Tax amount:$1,952 (2025)
Features and amenities
- Appliances:Range, Refrigerator
Parking
- Garage:Yes
- Garage spaces:2

New listings near 2610 Pinkerton Drive
- New
 $520,000Active3 beds 2 baths1,516 sq. ft.
221 Stirling Loop, East Helena, MT 59635
MLS# 30077927Listed by: PUREWEST REAL ESTATE - HELENA - New
 $383,900Active4 beds 2 baths2,556 sq. ft.
102 E Groschell Street, East Helena, MT 59635
MLS# 30074666Listed by: BERKSHIRE HATHAWAY HOMESERVICES - HELENA  $229,000Active3 beds 1 baths1,034 sq. ft.
503 N Montana Avenue, East Helena, MT 59635
MLS# 30077957Listed by: REALTY 406, LLC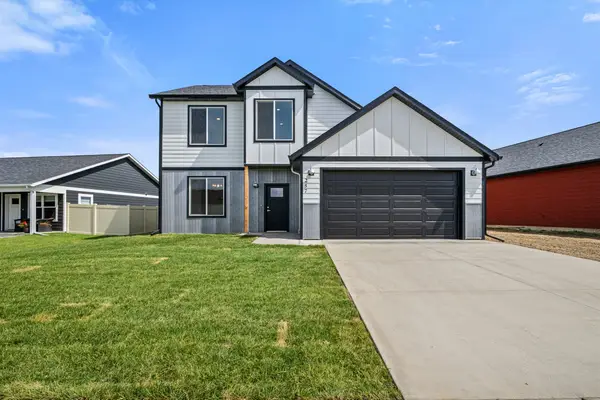 $529,900Active4 beds 3 baths2,098 sq. ft.
257 Stirling Loop, East Helena, MT 59635
MLS# 30076501Listed by: COLDWELL BANKER MOUNTAINSIDE REALTY $565,000Active3 beds 3 baths2,065 sq. ft.
317 Sutherland Court, East Helena, MT 59635
MLS# 30075575Listed by: BIG SKY BROKERS, LLC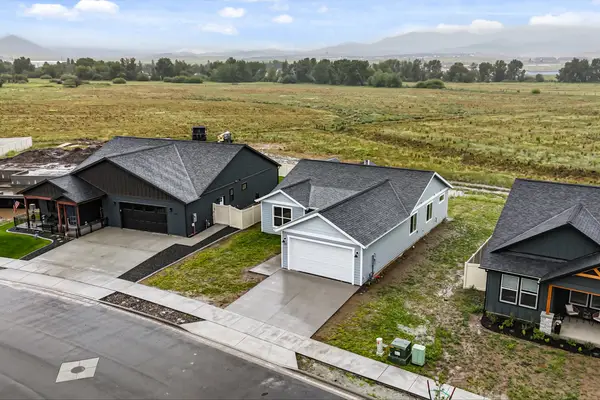 $469,900Active3 beds 2 baths1,444 sq. ft.
230 Stirling Loop, East Helena, MT 59635
MLS# 30073223Listed by: COLDWELL BANKER MOUNTAINSIDE REALTY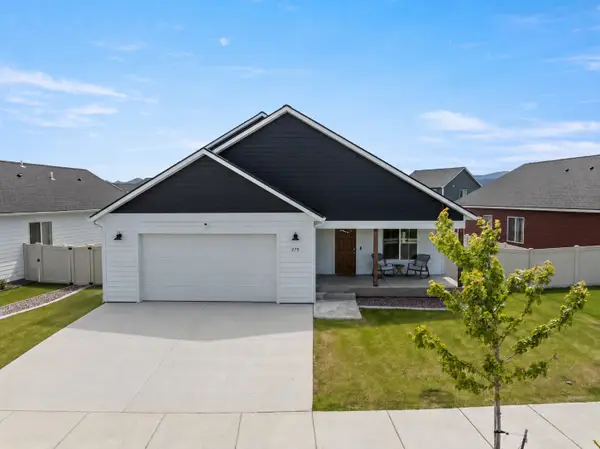 $569,900Active4 beds 3 baths2,244 sq. ft.
279 Meadow View Loop, East Helena, MT 59635
MLS# 30073913Listed by: ENGEL & VLKERS WESTERN FRONTIER - HELENA
 $328,000Active3 beds 2 baths1,408 sq. ft.
106 E Clinton Street #1, East Helena, MT 59635
MLS# 30073358Listed by: CENTURY 21 HERITAGE REALTY - HELENA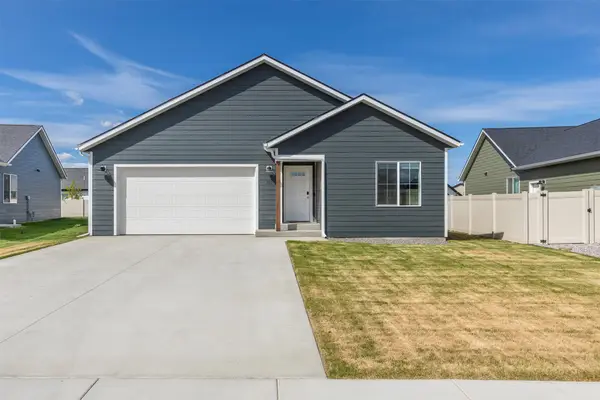 $485,000Active3 beds 3 baths1,821 sq. ft.
315 Meadow View Loop, East Helena, MT 59635
MLS# 30071724Listed by: COLDWELL BANKER MOUNTAINSIDE REALTY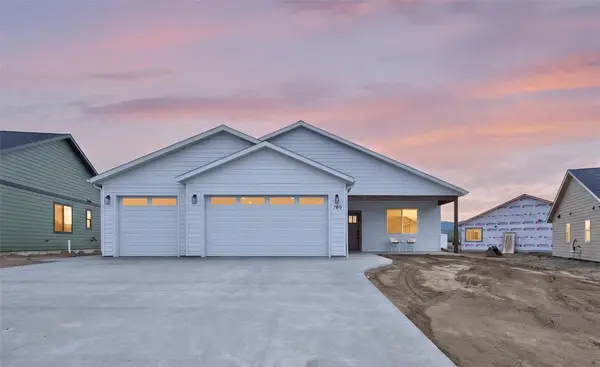 $559,060Active4 beds 2 baths1,929 sq. ft.
248 Stirling Loop, East Helena, MT 59635
MLS# 30070354Listed by: OAKLAND & COMPANY - HELENA


Protect your home and budget from life's surprises with an Assurant Home Warranty, backed by a partner that supports you through every step of homeownership. Explore Plans.
©2026 Century 21 Real Estate LLC. All rights reserved. CENTURY 21®, the CENTURY 21 Logo and C21® are service marks owned by Century 21 Real Estate LLC. Century 21 Real Estate LLC fully supports the principles of the Fair Housing Act and the Equal Opportunity Act. Each office is independently owned and operated. Listing information is deemed reliable but not guaranteed accurate.