2970 Canal Circle, East Helena, MT 59635
Local realty services provided by:CENTURY 21 Deaton and Company Real Estate
2970 Canal Circle,East Helena, MT 59635
$439,000
- 4 Beds
- 3 Baths
- 2,686 sq. ft.
- Single family
- Active
Listed by: vicki gleich
Office: berkshire hathaway homeservices - helena
MLS#:30076253
Source:MT_NMAR
Price summary
- Price:$439,000
- Price per sq. ft.:$163.44
- Monthly HOA dues:$75
About this home
This affordable 4 bedroom, 3 bath home even has extra room to grow with an unfinished large bonus room in the walk-up basement! Located just off Lake Helena Drive in East Helena with 0.49 acres boasting mature trees and underground sprinklers. The detached oversized 2 car garage offers a separate heated workshop area accessed through large double doors from the garage. Currently tenant occupied, so be sure to make advance tour requests.
Contact an agent
Home facts
- Year built:1988
- Listing ID #:30076253
- Added:19 day(s) ago
- Updated:September 04, 2026 at 12:53 AM
Rooms and interior
- Bedrooms:4
- Total bathrooms:3
- Full bathrooms:3
- Kitchen Description:Dishwasher, Range, Refrigerator
- Basement:Yes
- Basement Description:Walk Up Access
- Living area:2,686 sq. ft.
Heating and cooling
- Cooling:Window Units
- Heating:Gas, Hot Water
Structure and exterior
- Roof:Composition
- Year built:1988
- Building area:2,686 sq. ft.
- Lot area:0.49 Acres
- Lot Features:Level
- Construction Materials:Masonite
- Exterior Features:Deck
- Foundation Description:Poured
Finances and disclosures
- Price:$439,000
- Price per sq. ft.:$163.44
- Tax amount:$2,304 (2025)
Features and amenities
- Appliances:Range, Refrigerator
Parking
- Garage:Yes
- Garage spaces:2

New listings near 2970 Canal Circle
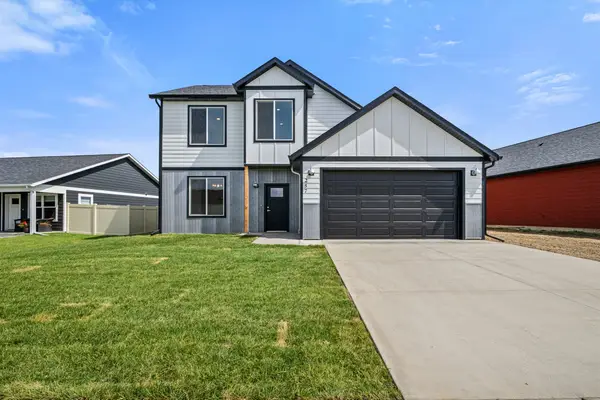 $529,900Active4 beds 3 baths2,098 sq. ft.
257 Stirling Loop, East Helena, MT 59635
MLS# 30076501Listed by: COLDWELL BANKER MOUNTAINSIDE REALTY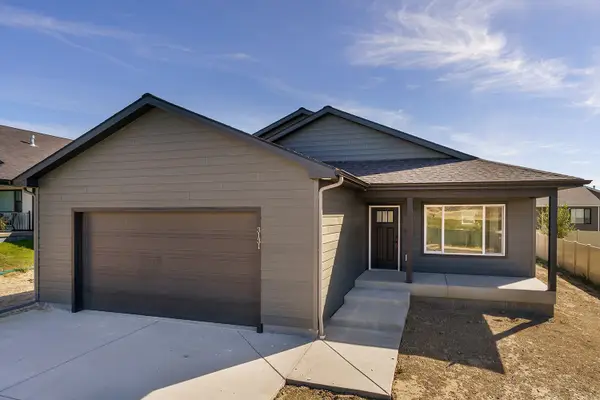 $489,900Active3 beds 2 baths2,316 sq. ft.
155 Meadow View Loop, East Helena, MT 59635
MLS# 30076800Listed by: OAKLAND & COMPANY - HELENA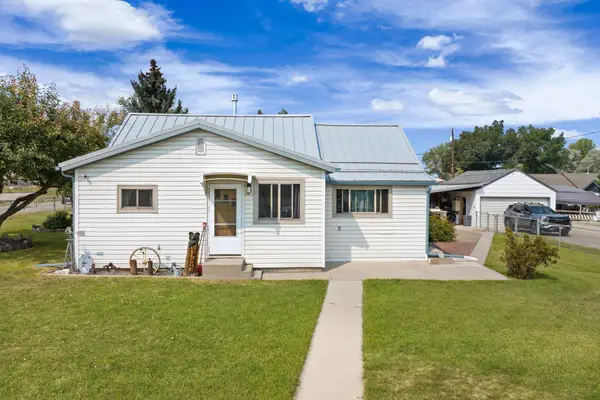 $275,000Active1 beds 1 baths764 sq. ft.
212 S 5th Street, East Helena, MT 59635
MLS# 30076095Listed by: DUSTIN YOUNG AND COMPANY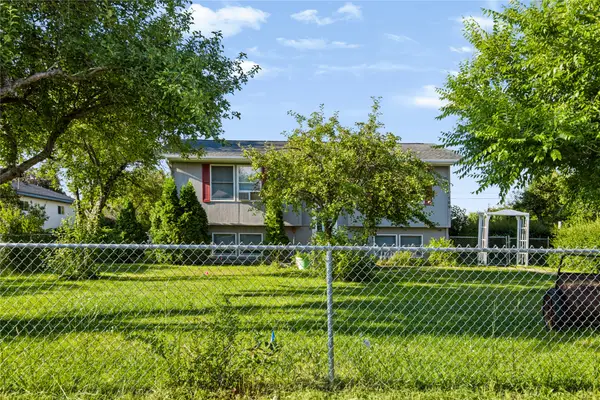 $400,000Active3 beds 2 baths1,758 sq. ft.
509 E Lewis Street, East Helena, MT 59635
MLS# 30076467Listed by: NORTHSTAR REAL ESTATE $565,000Active3 beds 3 baths2,065 sq. ft.
317 Sutherland Court, East Helena, MT 59635
MLS# 30075575Listed by: BIG SKY BROKERS, LLC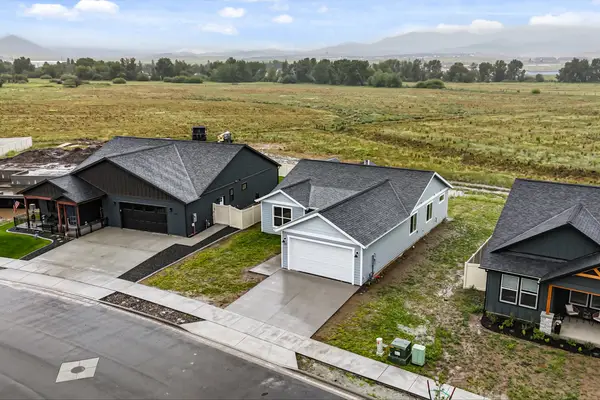 $469,900Active3 beds 2 baths1,444 sq. ft.
230 Stirling Loop, East Helena, MT 59635
MLS# 30073223Listed by: COLDWELL BANKER MOUNTAINSIDE REALTY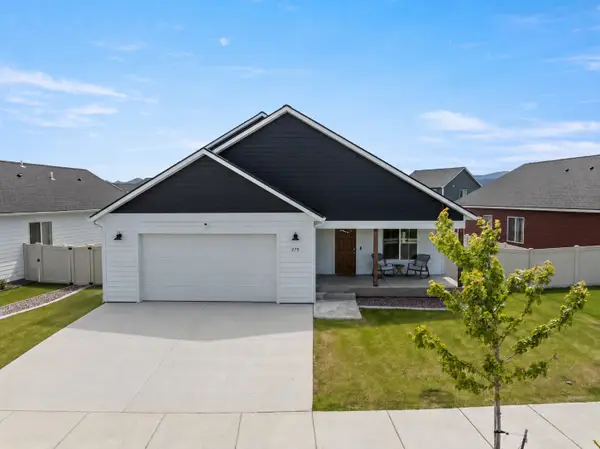 $569,900Active4 beds 3 baths2,244 sq. ft.
279 Meadow View Loop, East Helena, MT 59635
MLS# 30073913Listed by: ENGEL & VLKERS WESTERN FRONTIER - HELENA
 $328,000Active3 beds 2 baths1,407 sq. ft.
106 E Clinton Street #1, East Helena, MT 59635
MLS# 30073358Listed by: CENTURY 21 HERITAGE REALTY - HELENA $599,900Active5 beds 3 baths2,614 sq. ft.
220 Kinross Court, East Helena, MT 59635
MLS# 30071767Listed by: THE SYNERGY GROUP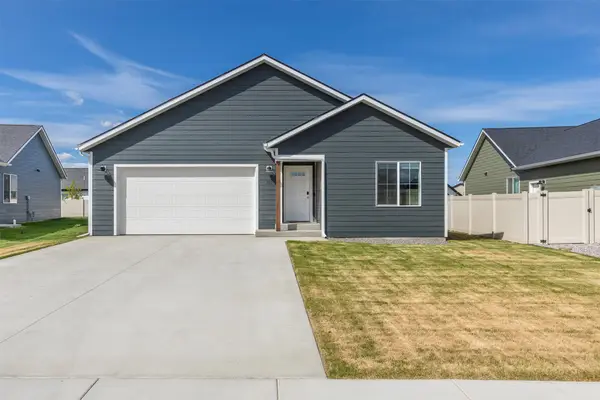 $485,000Active3 beds 3 baths1,821 sq. ft.
315 Meadow View Loop, East Helena, MT 59635
MLS# 30071724Listed by: COLDWELL BANKER MOUNTAINSIDE REALTY


Protect your home and budget from life's surprises with an Assurant Home Warranty, backed by a partner that supports you through every step of homeownership. Explore Plans.
©2026 Century 21 Real Estate LLC. All rights reserved. CENTURY 21®, the CENTURY 21 Logo and C21® are service marks owned by Century 21 Real Estate LLC. Century 21 Real Estate LLC fully supports the principles of the Fair Housing Act and the Equal Opportunity Act. Each office is independently owned and operated. Listing information is deemed reliable but not guaranteed accurate.