
4053 Damien Court #A, East Helena, MT 59635
Local realty services provided by:CENTURY 21 Deaton and Company Real Estate
4053 Damien Court #A,East Helena, MT 59635
$439,000
- 3 Beds
- 2 Baths
- 1,616 sq. ft.
- Condominium
- Active
Listed by: stacy nistler
Office: nistler company llc.
MLS#:30077590
Source:MT_NMAR
Price summary
- Price:$439,000
- Price per sq. ft.:$271.66
- Monthly HOA dues:$277
About this home
This brand new 3 bed 2 bath condominium is tucked away in a cul-de-sac in Red Fox Meadows. Offering convenient single level living. This home features modern finishes, an inviting open- concept layout, and a comfortable flow. The primary bedroom features access from the large walk in closet to the laundry room for efficiency. The large covered back patio makes entertaining easy! Just minutes from town.
Contact an agent
Home facts
- Year built:2026
- Subdivision & Development:Red Fox Meadows
- Listing ID #:30077590
- Added:55 day(s) ago
- Updated:October 24, 2026 at 02:17 PM
Rooms and interior
- Bedrooms:3
- Total bathrooms:2
- Full bathrooms:2
- Kitchen Description:Dishwasher, Microwave, Range, Refrigerator
- Basement:Yes
- Basement Description:Crawl Space
- Living area:1,616 sq. ft.
Structure and exterior
- Year built:2026
- Building area:1,616 sq. ft.
- Foundation Description:Poured
Finances and disclosures
- Price:$439,000
- Price per sq. ft.:$271.66
Features and amenities
- Appliances:Microwave, Range, Refrigerator
Parking
- Garage:Yes
- Garage spaces:2

New listings near 4053 Damien Court #A
- New
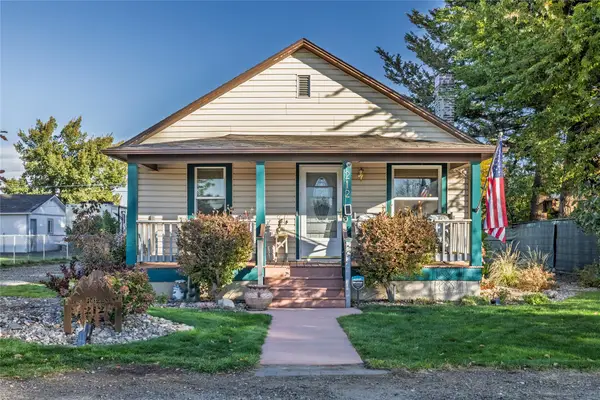 $319,900Active2 beds 1 baths960 sq. ft.
212 E Riggs Street, East Helena, MT 59635
MLS# 30079155Listed by: KELLER WILLIAMS CAPITAL REALTY - New
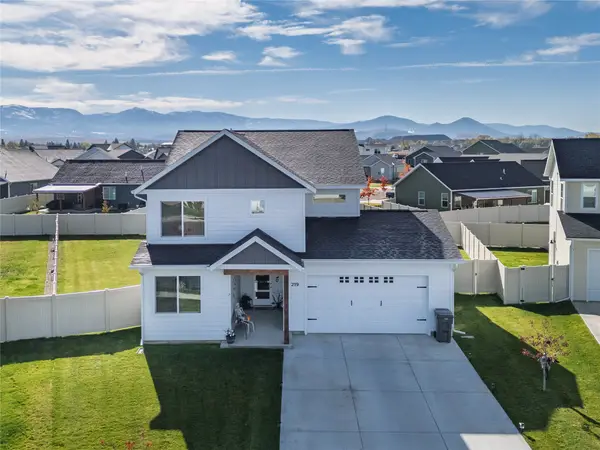 $599,900Active5 beds 3 baths2,569 sq. ft.
219 Kinross Court, East Helena, MT 59635
MLS# 30080061Listed by: RE/MAX OF HELENA - New
 $479,000Active3 beds 2 baths1,463 sq. ft.
251 Stirling Loop, East Helena, MT 59635
MLS# 30079745Listed by: COLDWELL BANKER MOUNTAINSIDE REALTY - New
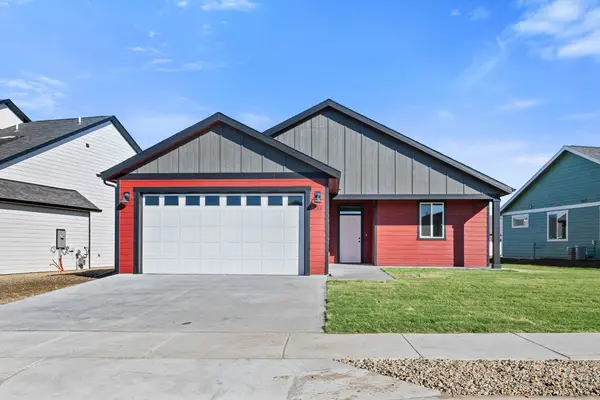 $489,000Active3 beds 2 baths1,528 sq. ft.
253 Stirling Loop, East Helena, MT 59635
MLS# 30079750Listed by: COLDWELL BANKER MOUNTAINSIDE REALTY - New
 $509,900Active4 beds 3 baths2,524 sq. ft.
171 Meadow View Loop, East Helena, MT 59635
MLS# 30079796Listed by: OAKLAND & COMPANY - HELENA  $599,900Active5 beds 3 baths2,666 sq. ft.
379 Meadow View Loop, East Helena, MT 59635
MLS# 30079427Listed by: BERKSHIRE HATHAWAY HOMESERVICES - HELENA $485,000Active3 beds 2 baths1,418 sq. ft.
309 Lomond Court, East Helena, MT 59635
MLS# 30079596Listed by: BIG SKY BROKERS, LLC $564,900Active4 beds 3 baths2,244 sq. ft.
279 Meadow View Loop, East Helena, MT 59635
MLS# 30079258Listed by: ENGEL & VLKERS WESTERN FRONTIER - HELENA $489,900Active3 beds 2 baths2,316 sq. ft.
155 Meadow View Loop, East Helena, MT 59635
MLS# 30078913Listed by: OAKLAND & COMPANY - HELENA $229,000Active3 beds 1 baths1,034 sq. ft.
503 N Montana Avenue, East Helena, MT 59635
MLS# 30077957Listed by: REALTY 406, LLC


Protect your home and budget from life's surprises with an Assurant Home Warranty, backed by a partner that supports you through every step of homeownership. Explore Plans.
©2026 Century 21 Real Estate LLC. All rights reserved. CENTURY 21®, the CENTURY 21 Logo and C21® are service marks owned by Century 21 Real Estate LLC. Century 21 Real Estate LLC fully supports the principles of the Fair Housing Act and the Equal Opportunity Act. Each office is independently owned and operated. Listing information is deemed reliable but not guaranteed accurate.