6131 Johnson Road, East Helena, MT 59635
Local realty services provided by:CENTURY 21 Heritage Realty
6131 Johnson Road,East Helena, MT 59635
- 5 Beds
- 4 Baths
- - sq. ft.
- Single family
- Sold
Listed by: anita sherley
Office: sherley real estate
MLS#:30068566
Source:MT_NMAR
Sorry, we are unable to map this address
Price summary
- Price:
About this home
A beautiful and spacious retreat just minutes from town, this gorgeous 7,208 sq.ft. home features the prefect balance of comfort and luxury tucked away on just over 81 acres of privacy with views of the nearby mountains and vistas. With 5 bedrooms and 4 full bathrooms, there is ample space for friends and family, while the large primary suite with spa-like bathroom, private deck and hot tub allows the comfort and privacy to step away from it all. The home features two kitchens, one upstairs and one downstairs that is perfect for entertaining. The lower level also boasts a state-of-the-art media room complete with a new Sony theater system and surround sound, providing a fantastic space for movie nights or watching your favorite sports events. Did we mention there is also a sauna for your enjoyment on the cold winter nights?
The hot water heat is powered by solar as well. The property boasts two large-heated shops that give plenty of versatile space for storage, hobbies and recreational vehicles. A 40X80 shop nearest to the house is equipped with cabinets, an air compressor, car hoist, and an additional basement room equipped with growing lamps. The larger 60X120 shop has plenty of room for recreational vehicles and equipment to fully enjoy Montana’s four seasons. The property also offers a greenhouse and garden space, ideal for gardening and self-sustainability. With ample acreage, luxurious amenities, and versatile spaces, 6131 Johnson Road provides a rare opportunity for those seeking a peaceful and spacious lifestyle close (but not too close!) to beautiful and picturesque Helena, Montana....
Contact an agent
Home facts
- Year built:2007
- Listing ID #:30068566
- Added:152 day(s) ago
- Updated:September 17, 2026 at 06:28 AM
Rooms and interior
- Bedrooms:5
- Total bathrooms:4
- Full bathrooms:4
- Kitchen Description:Dishwasher, Microwave, Range, Refrigerator
- Basement:Yes
- Basement Description:Finished
Heating and cooling
- Cooling:Central Air
- Heating:Hot Water, Propane
- Central air:Yes
Structure and exterior
- Year built:2007
- Lot Features:Landscaped, Meadow, Sprinklers In Ground
- Architectural Style:Ranch
- Construction Materials:Metal Frame
- Exterior Features:Hot Tub Spa, Propane Tank Owned, Storage
- Foundation Description:Poured
Utilities
- Water:Well
Finances and disclosures
- Price:
- Tax amount:$8,012 (2025)
Features and amenities
- Appliances:Microwave, Range, Refrigerator, Washer
- Laundry features:Washer
- Amenities:Washer
Parking
- Parking description:Garage, Garage Door Opener
- Garage:Yes
- Garage spaces:6

New listings near 6131 Johnson Road
- New
 $520,000Active3 beds 2 baths1,516 sq. ft.
221 Stirling Loop, East Helena, MT 59635
MLS# 30077927Listed by: PUREWEST REAL ESTATE - HELENA - New
 $383,900Active4 beds 2 baths2,556 sq. ft.
102 E Groschell Street, East Helena, MT 59635
MLS# 30074666Listed by: BERKSHIRE HATHAWAY HOMESERVICES - HELENA  $229,000Active3 beds 1 baths1,034 sq. ft.
503 N Montana Avenue, East Helena, MT 59635
MLS# 30077957Listed by: REALTY 406, LLC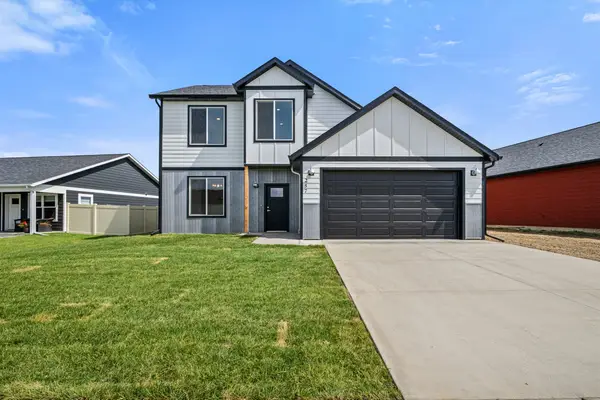 $529,900Active4 beds 3 baths2,098 sq. ft.
257 Stirling Loop, East Helena, MT 59635
MLS# 30076501Listed by: COLDWELL BANKER MOUNTAINSIDE REALTY $565,000Active3 beds 3 baths2,065 sq. ft.
317 Sutherland Court, East Helena, MT 59635
MLS# 30075575Listed by: BIG SKY BROKERS, LLC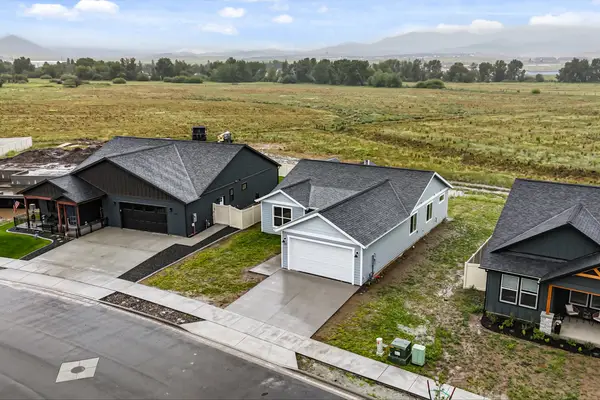 $469,900Active3 beds 2 baths1,444 sq. ft.
230 Stirling Loop, East Helena, MT 59635
MLS# 30073223Listed by: COLDWELL BANKER MOUNTAINSIDE REALTY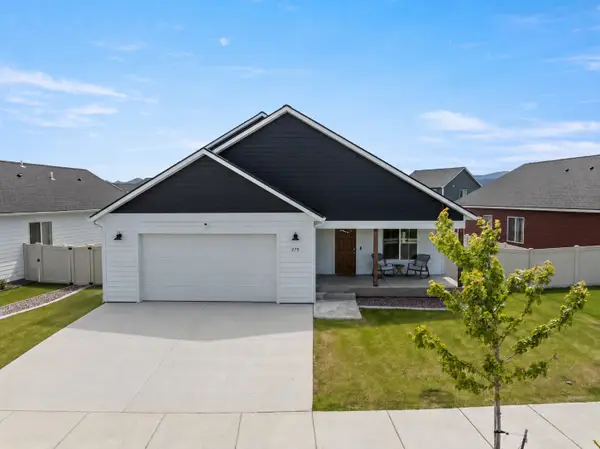 $569,900Active4 beds 3 baths2,244 sq. ft.
279 Meadow View Loop, East Helena, MT 59635
MLS# 30073913Listed by: ENGEL & VLKERS WESTERN FRONTIER - HELENA
 $328,000Active3 beds 2 baths1,408 sq. ft.
106 E Clinton Street #1, East Helena, MT 59635
MLS# 30073358Listed by: CENTURY 21 HERITAGE REALTY - HELENA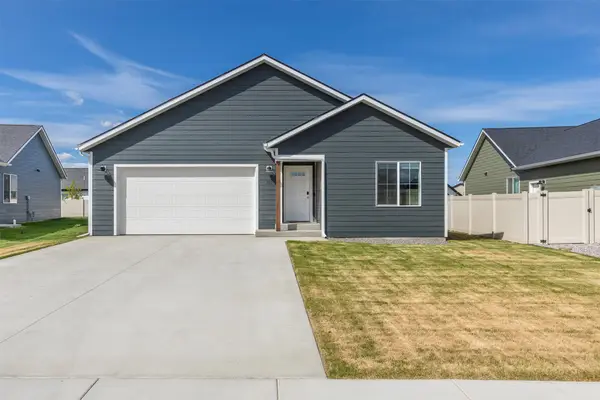 $485,000Active3 beds 3 baths1,821 sq. ft.
315 Meadow View Loop, East Helena, MT 59635
MLS# 30071724Listed by: COLDWELL BANKER MOUNTAINSIDE REALTY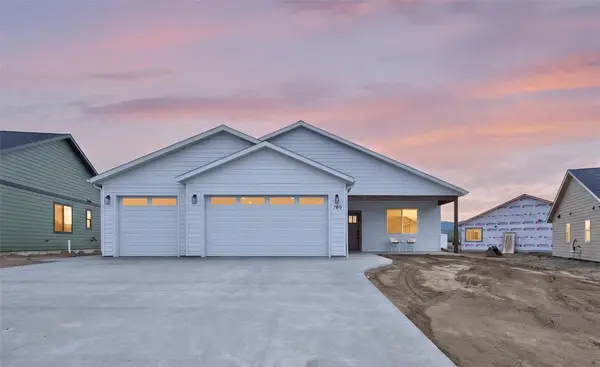 $559,060Active4 beds 2 baths1,929 sq. ft.
248 Stirling Loop, East Helena, MT 59635
MLS# 30070354Listed by: OAKLAND & COMPANY - HELENA


Protect your home and budget from life's surprises with an Assurant Home Warranty, backed by a partner that supports you through every step of homeownership. Explore Plans.
©2026 Century 21 Real Estate LLC. All rights reserved. CENTURY 21®, the CENTURY 21 Logo and C21® are service marks owned by Century 21 Real Estate LLC. Century 21 Real Estate LLC fully supports the principles of the Fair Housing Act and the Equal Opportunity Act. Each office is independently owned and operated. Listing information is deemed reliable but not guaranteed accurate.