
9 Grizzly Meadow Road, Emigrant, MT 59027
Local realty services provided by:CENTURY 21 Shea Realty
Listed by: stephen leibinger
Office: swan land company
MLS#:411375
Source:MT_BZM
Price summary
- Price:$1,615,000
- Price per sq. ft.:$386.36
About this home
Montana’s Paradise Valley is the heart of Yellowstone Country and tucked inconspicuously between Emigrant and Gardiner, at the entrance to the spectacular Tom Miner Basin area, is Tom Miner Creek Retreat at 9 Grizzly Meadow Road. This pastoral 20-acre retreat along the banks of Tom Miner Creek features three separate cabin & farmhouse residences, a creek-side hideaway cabin & gazebo, mature cottonwood trees, storage garages, and irrigation rights. The property transitions from the lush riparian creek bottom with mature cottonwood trees and open meadows, where two cabins are located, to a stunning high desert meadow, where the main cabin is situated, perched on a promontory overlooking the Yellowstone River Valley and the high peaks of the Absaroka Mountains. The multiple residences provide tremendous opportunity for a full-time or vacation residence, family compound, or numerous rental options with the referenced bedrooms, bathrooms and square footage being for all dwellings combined. The property is easily accessible from Bozeman (62 miles), Livingston (38 miles), and Yellowstone National Park (22 miles), and provides unrivaled access to all the recreation the Greater Yellowstone area has to offer. Just moments from the property is convenient access to both the Yellowstone River and the National Forest. Herds of elk frequent the property and provide an incredible backdrop for a morning cup of coffee. The next fortunate owner will experience the best of western living at Tom Miner Creek Retreat in a peaceful setting in one of Southwest Montana’s most sought-after locations....
Contact an agent
Home facts
- Year built:1994
- Subdivision & Development:Grizzly Meadows
- Listing ID #:411375
- Added:116 day(s) ago
- Updated:September 14, 2026 at 08:15 AM
Rooms and interior
- Bedrooms:6
- Total bathrooms:6
- Full bathrooms:3
- Half bathrooms:3
- Flooring:Hardwood
- Kitchen Description:Dishwasher, Microwave, Range, Refrigerator
- Living area:4,180 sq. ft.
Heating and cooling
- Cooling:Ceiling Fans
- Heating:Baseboard, Electric, Stove
Structure and exterior
- Roof:Asphalt, Metal
- Year built:1994
- Building area:4,180 sq. ft.
- Lot area:20.01 Acres
- Lot Features:Adjacent To Public Land, Lawn
- Architectural Style:Cabin, Rustic, Traditional
- Construction Materials:Log, Wood Siding
- Exterior Features:Covered, Deck, Gravel Driveway, Porch, Sprinkler Irrigation
- Levels:2 Stories
Utilities
- Water:Water Available, Well
- Sewer:Septic Available
Finances and disclosures
- Price:$1,615,000
- Price per sq. ft.:$386.36
- Tax amount:$4,419 (2025)
Features and amenities
- Laundry features:Dryer, Washer
- Amenities:SunRoom, VaultedCeilings
Parking
- Parking description:Garage, Gravel Driveway
- Garage:Yes
- Garage spaces:3
New listings near 9 Grizzly Meadow Road
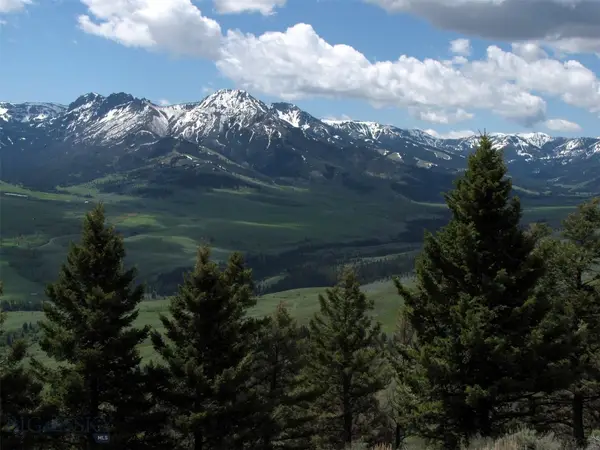 $299,900Pending20 Acres
tbd Grizzly Meadows Road, Emigrant, MT 59027
MLS# 414633Listed by: MOUNTAINLANDS OF MT REALTY- New
 $1,985,000Active4 beds 3 baths3,517 sq. ft.
19 Sagittarius Skyway, Emigrant, MT 59027
MLS# 414615Listed by: ERA LANDMARK REAL ESTATE LIVINGSTON  $1,295,000Active3 beds 2 baths894 sq. ft.
55 Orion Way, Emigrant, MT 59027
MLS# 414464Listed by: SMALL DOG REALTY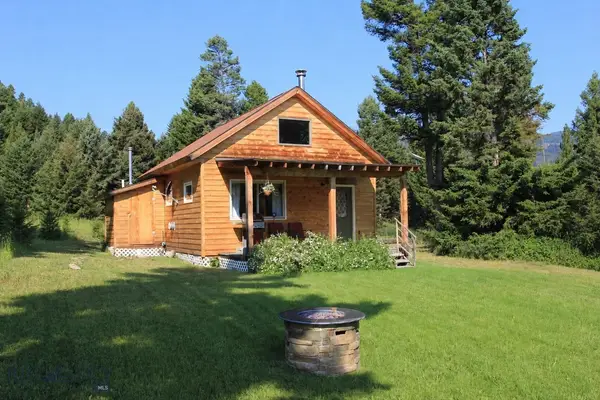 $1,099,000Active1 beds 1 baths579 sq. ft.
472 Rock Creek Road S, Emigrant, MT 59027
MLS# 413745Listed by: LEGACY LANDS, LLC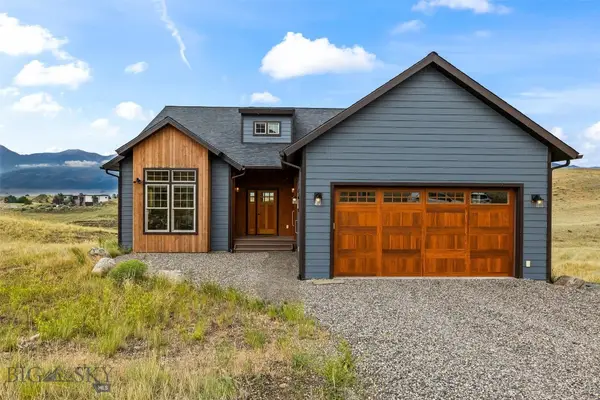 $995,000Active4 beds 2 baths1,940 sq. ft.
10 Sapphire Lane, Emigrant, MT 59027
MLS# 413348Listed by: ERA LANDMARK REAL ESTATE LIVINGSTON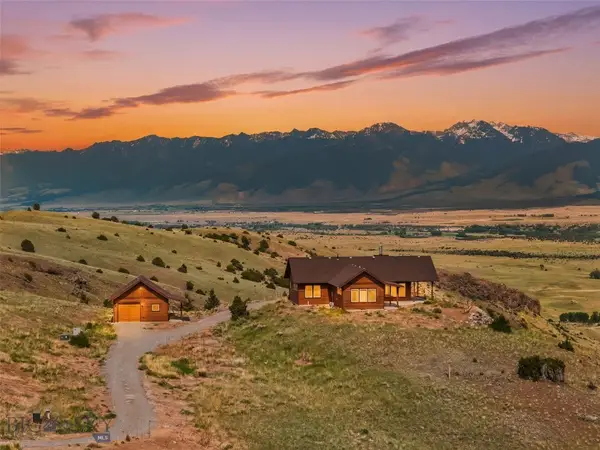 $1,250,000Active2 beds 3 baths1,436 sq. ft.
20 Libra Drive, Emigrant, MT 59027
MLS# 413323Listed by: ERA LANDMARK REAL ESTATE LIVINGSTON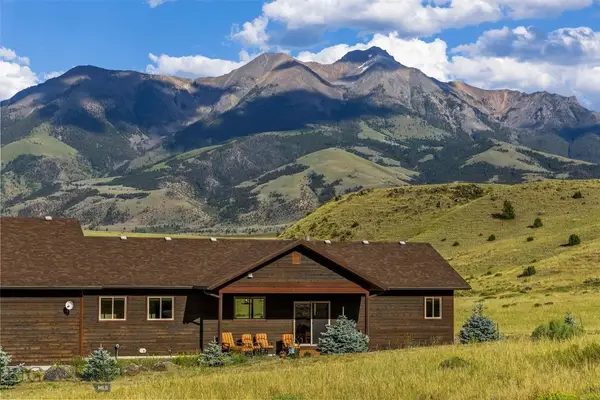 $1,545,000Active2 beds 2 baths1,734 sq. ft.
60 Hidden Valley Road, Emigrant, MT 59027
MLS# 413108Listed by: SMALL DOG REALTY $1,150,000Pending15 Acres
1005 East River Road, Emigrant, MT 59027
MLS# 412771Listed by: MAVERICK REALTY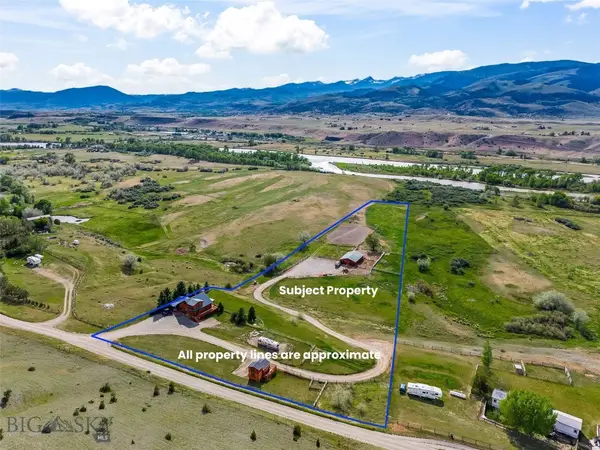 $1,950,000Active3 beds 2 baths1,502 sq. ft.
65 Emigrant Meadows, Emigrant, MT 59065
MLS# 410687Listed by: YELLOWSTONE BROKERS


Protect your home and budget from life's surprises with an Assurant Home Warranty, backed by a partner that supports you through every step of homeownership. Explore Plans.
©2026 Century 21 Real Estate LLC. All rights reserved. CENTURY 21®, the CENTURY 21 Logo and C21® are service marks owned by Century 21 Real Estate LLC. Century 21 Real Estate LLC fully supports the principles of the Fair Housing Act and the Equal Opportunity Act. Each office is independently owned and operated. Listing information is deemed reliable but not guaranteed accurate.