
620 Mirza Way, Ennis, MT 59729
Local realty services provided by:CENTURY 21 Shea Realty
620 Mirza Way,Ennis, MT 59729
$449,000
- 3 Beds
- 2 Baths
- 1,200 sq. ft.
- Mobile / Manufactured
- Active
Listed by: dot merrill, melinda merrill
Office: keller williams western mt
MLS#:413279
Source:MT_BZM
Price summary
- Price:$449,000
- Price per sq. ft.:$374.17
About this home
Priced to sell is this 3 bedroom - 2 bath home located on almost a quarter of an acre in upper Ennis just minutes from Ennis Schools, the Post Office and a quick jaunt to downtown Main Street. Your outdoor living space includes a covered front porch (looks east) or a large deck on the western side of the home. There is a single + car garage (heated by wood heat) that has work benches making it a "shop" type of space. The main open area of the 1200 SF home is the living room (circle sawn wood flooring), dining area, and kitchen (tiled and newer upgraded appliances). It is heated by an electric furnace but has a wood stove to create cozy winter evenings. There is a large sliding glass door that leads from the living area onto that big deck. There is a dedicated laundry room with a utility sink (washer and dryer convey at closing). The larger master ensuite (tile shower & soaker tub) has a walk-in closet and both full baths have double sink vanities. Located in the vast big skies recreational area of Montana you can come and enjoy hiking, fishing, hunting, exploring the trails via your side by side, and you are less than 2 hours away from the Bozeman International Airport, 2 major ski hills, and Yellowstone National Park. In Montana you don't just buy a property - you purchase a new lifestyle and this is an opportunity for you to create yours today!!...
Contact an agent
Home facts
- Year built:1985
- Subdivision & Development:Mirza Norby Addition
- Listing ID #:413279
- Added:23 day(s) ago
- Updated:August 23, 2026 at 03:29 PM
Rooms and interior
- Bedrooms:3
- Total bathrooms:2
- Full bathrooms:2
- Flooring:Hardwood, Partially Carpeted, Tile
- Kitchen Description:Dishwasher, Range, Refrigerator
- Living area:1,200 sq. ft.
Heating and cooling
- Cooling:Ceiling Fans
- Heating:Electric, Forced Air, Wood
Structure and exterior
- Roof:Metal
- Year built:1985
- Building area:1,200 sq. ft.
- Lot area:0.24 Acres
- Lot Features:Adjacent To Public Land, Landscaped, Lawn
- Architectural Style:Ranch
- Construction Materials:Wood Siding
- Exterior Features:Covered, Deck, Gravel Driveway, Landscaping, Porch
- Foundation Description:Concrete Perimeter
- Levels:1 Story
Utilities
- Water:Water Available
- Sewer:Sewer Available
Finances and disclosures
- Price:$449,000
- Price per sq. ft.:$374.17
- Tax amount:$556 (2025)
Features and amenities
- Laundry features:Dryer, Washer
- Amenities:HeatDetector, Smoke Detectors, VaultedCeilings, WalkInClosets
Parking
- Parking description:Garage, Gravel Driveway
- Garage:Yes
- Garage spaces:1
New listings near 620 Mirza Way
- New
 $479,000Active2 beds 1 baths820 sq. ft.
30 Hayfield Loop Trail, Ennis, MT 59729
MLS# 414213Listed by: EXP REALTY, LLC - New
 $5,800,000Active6 beds 7 baths5,371 sq. ft.
84 Gravelly Range, Ennis, MT 59729
MLS# 414172Listed by: BIG SKY SOTHEBY'S - New
 $170,000Active0.25 Acres
Lot 11 Oval Avenue, Ennis, MT 57929
MLS# 410951Listed by: BERKSHIRE HATHAWAY - BOZEMAN - New
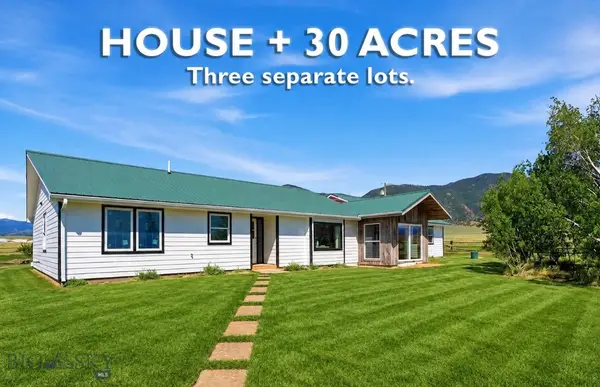 $1,600,000Active3 beds 4 baths2,243 sq. ft.
127 Airport Road #8A, 7B, Ennis, MT 59729
MLS# 413908Listed by: RM & COMPANY REAL ESTATE - New
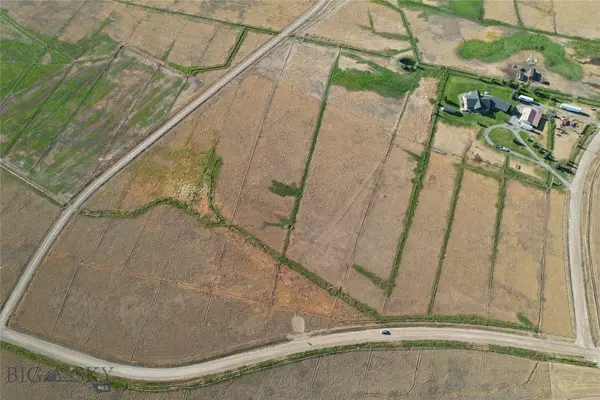 $229,000Active6.06 Acres
Lot 11 Shining Mountains 2, Ennis, MT 59729
MLS# 414117Listed by: PUREWEST REAL ESTATE ENNIS - New
 $1,100,000Active3 beds 4 baths2,243 sq. ft.
127 Airport Road, Ennis, MT 59729
MLS# 413905Listed by: RM & COMPANY REAL ESTATE - New
 $195,000Active0.57 Acres
TBD Jefferson Street, Ennis, MT 59729
MLS# 414005Listed by: EXP REALTY, LLC - New
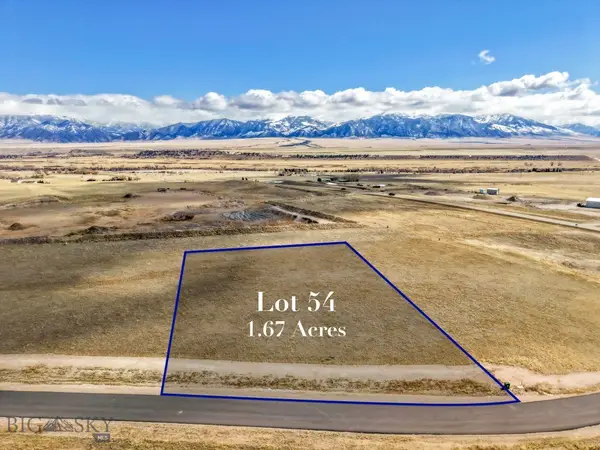 $150,000Active1.67 Acres
TBD Lucille Loop, Ennis, MT 59729
MLS# 414006Listed by: EXP REALTY, LLC 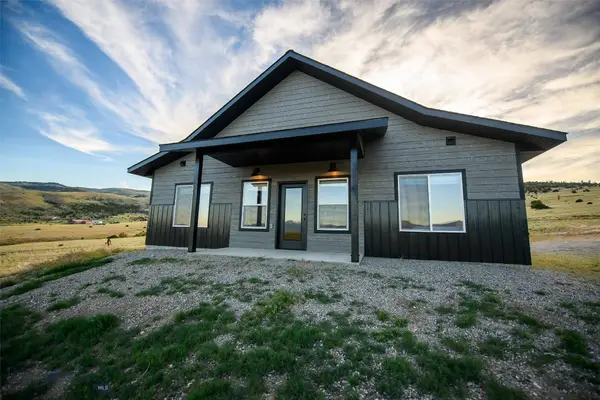 $669,000Active3 beds 2 baths1,244 sq. ft.
28 Bobcat Trail, Ennis, MT 59729
MLS# 413850Listed by: LPT REALTY $885,000Active2 beds 2 baths2,859 sq. ft.
4501 Us Highway 287 N, Ennis, MT 59729
MLS# 413935Listed by: BERKSHIRE HATHAWAY TWIN BRIDGE


Protect your home and budget from life's surprises with an Assurant Home Warranty, backed by a partner that supports you through every step of homeownership. Explore Plans.
©2026 Century 21 Real Estate LLC. All rights reserved. CENTURY 21®, the CENTURY 21 Logo and C21® are service marks owned by Century 21 Real Estate LLC. Century 21 Real Estate LLC fully supports the principles of the Fair Housing Act and the Equal Opportunity Act. Each office is independently owned and operated. Listing information is deemed reliable but not guaranteed accurate.