
71 Deer Lane, Ennis, MT 59729
Local realty services provided by:CENTURY 21 Heritage Realty
Listed by: kristie vessey
Office: exp realty, llc.
MLS#:415590
Source:MT_BZM
Price summary
- Price:$1,347,000
- Price per sq. ft.:$272.23
About this home
Nestled among mature trees on approximately 6 acres just 5 miles from Ennis, this property offers a private setting with year-round Gooseberry Creek flowing near the home, views of the Madison Range, and frequent visits from wildlife, including moose and deer. A private driveway leads to the 4,948± square foot home, tucked into the trees with a combination of wooded areas and open, fenced acreage suitable for horses. Built in 1985, the home offers 3 bedrooms, 3 bathrooms, and generous living space across two fully finished levels. Large windows bring in natural light and capture views of the surrounding landscape and Madison Range. The main level features the primary living areas, while the finished lower level provides additional living space with its own exterior entrance. A spacious deck and lower-level patio extend the living areas outdoors, offering places to enjoy the creekside setting, mature trees, and visiting wildlife. Garage space includes a single-car garage on the main level and a two-car garage on the lower level. All appliances convey, and heating is provided by electric baseboard and radiant heat. With nearly 5,000 square feet of living space, year-round creek frontage, mature trees, and room for horses, this property offers an opportunity to enjoy a private Montana setting while remaining conveniently close to the amenities of Ennis....
Contact an agent
Home facts
- Year built:1985
- Subdivision & Development:Virginia City Ranches
- Listing ID #:415590
- Added:1 day(s) ago
- Updated:October 21, 2026 at 09:51 PM
Rooms and interior
- Bedrooms:3
- Total bathrooms:3
- Full bathrooms:1
- Flooring:Laminate, Partially Carpeted, Tile
- Kitchen Description:Built In Oven, Cooktop, Dishwasher, Refrigerator
- Basement:Yes
- Basement Description:Bedroom, Garage Access, Rec/Family Area, Walk Out Access
- Living area:4,948 sq. ft.
Heating and cooling
- Cooling:Ceiling Fans
- Heating:Baseboard, Electric, Radiant Floor
Structure and exterior
- Roof:Metal
- Year built:1985
- Building area:4,948 sq. ft.
- Lot area:6.14 Acres
- Lot Features:Adjacent To Public Land
- Architectural Style:Custom
- Construction Materials:Wood Siding
- Exterior Features:Covered, Deck, Gravel Driveway, Patio, Porch
- Levels:1 Story
Utilities
- Water:Water Available, Well
- Sewer:Septic Available
Finances and disclosures
- Price:$1,347,000
- Price per sq. ft.:$272.23
- Tax amount:$2,434 (2025)
Features and amenities
- Laundry features:Dryer, Washer
Parking
- Parking description:Basement, Garage, Gravel Driveway
- Garage:Yes
- Garage spaces:3
New listings near 71 Deer Lane
- New
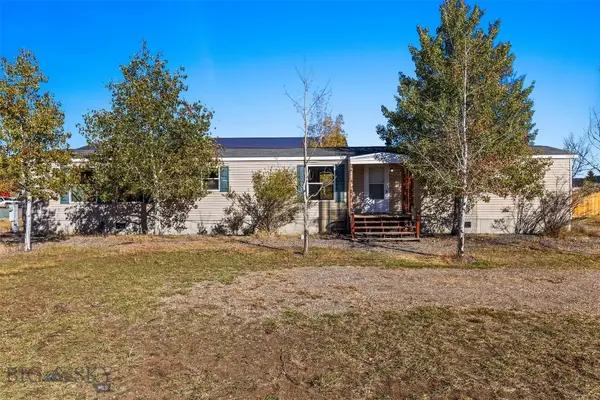 $310,000Active0.51 Acres
716 Madison Avenue, Ennis, MT 59729
MLS# 411554Listed by: PUREWEST REAL ESTATE ENNIS - New
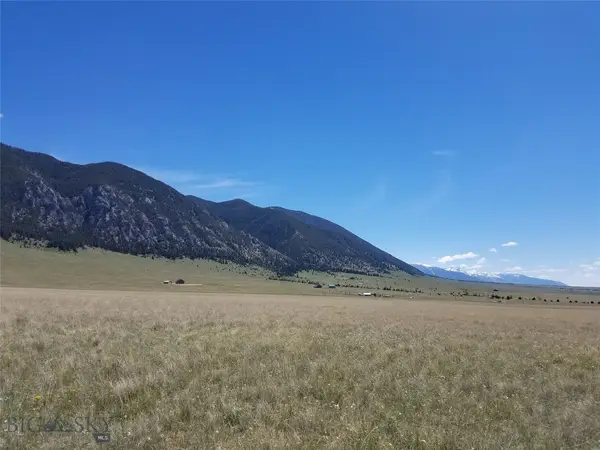 $230,000Active10.21 Acres
38 Elk Valley Road, Ennis, MT 59729
MLS# 415537Listed by: ENGEL & VOLKERS - ENNIS - New
 $209,000Active10 Acres
TBD Tolman Creek Road, Ennis, MT 59729
MLS# 415522Listed by: BERKSHIRE HATHAWAY - ENNIS - New
 $450,000Active9 Acres
TBD Tobe Road, Ennis, MT 59729
MLS# 415452Listed by: ENGEL & VOLKERS - ENNIS  $819,500Active3 beds 2 baths1,955 sq. ft.
7 Vessey View, Ennis, MT 59729
MLS# 415330Listed by: PUREWEST REAL ESTATE ENNIS $249,000Active8.32 Acres
Lot 234 Antler Trail, Ennis, MT 59729
MLS# 414784Listed by: REMAX MOUNTAIN PROPERTY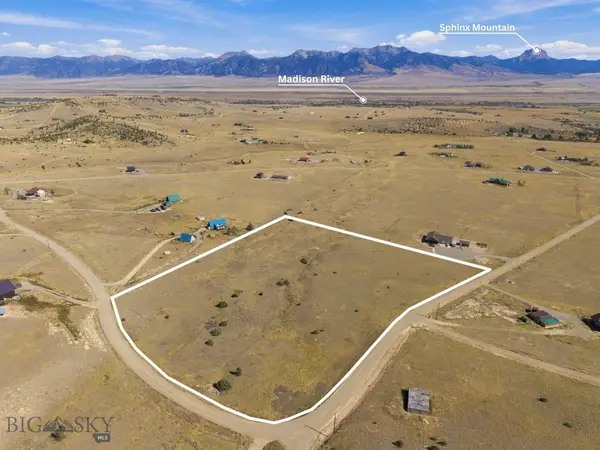 $247,000Active7.94 Acres
Lot 267 Foothill Trail, Ennis, MT 59729
MLS# 415064Listed by: EXP REALTY, LLC $349,000Active20.49 Acres
Lot 83 Mcdeed Creek, Ennis, MT 59729
MLS# 415030Listed by: EXP REALTY, LLC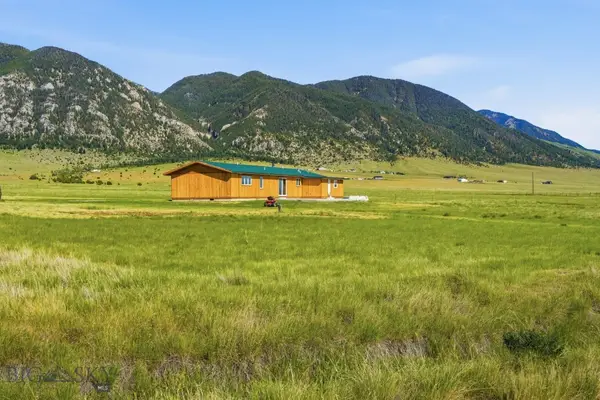 $795,000Active2 beds 2 baths1,520 sq. ft.
3 E Waco Lane, Ennis, MT 59729
MLS# 414497Listed by: RM & COMPANY REAL ESTATE


Protect your home and budget from life's surprises with an Assurant Home Warranty, backed by a partner that supports you through every step of homeownership. Explore Plans.
©2026 Century 21 Real Estate LLC. All rights reserved. CENTURY 21®, the CENTURY 21 Logo and C21® are service marks owned by Century 21 Real Estate LLC. Century 21 Real Estate LLC fully supports the principles of the Fair Housing Act and the Equal Opportunity Act. Each office is independently owned and operated. Listing information is deemed reliable but not guaranteed accurate.