
11 Vista View Drive, Eureka, MT 59917
Local realty services provided by:CENTURY 21 Shea Realty
Listed by: judy g grambow
Office: homesmart realty partners
MLS#:30054327
Source:MT_NMAR
Price summary
- Price:$650,000
- Price per sq. ft.:$438.01
About this home
Amazing 360 degree views at 11 Vista View Drive, Eureka, Montana. Enjoy this Montana getaway only 10 to 15 minutes away from Lake Koocanusa Come build your Montana dream home while living in an upstairs apartment above the 2 car garage. Or just enjoy what has already been built there with this a move-in-ready experience in a truly exceptional setting. Featuring a large kitchen island that provides ample space for meal preparation and casual dining, while the kitchen bar offers a perfect spot for morning coffee, The bathroom offers a tub plus complete with a walk-in shower and a double vanity. Large 2 car garage spaces, parking and storage are easily accommodated, while the laundry room adds practicality to daily living. The open floor plan creates a sense of spaciousness, perfect for both relaxing and entertaining. The rural area provides a peaceful environment, while the mountain view offers a breathtaking backdrop to everyday life. Ten minute drive to the Canadian border.
Contact an agent
Home facts
- Year built:2005
- Listing ID #:30054327
- Added:464 day(s) ago
- Updated:November 02, 2026 at 10:20 AM
Rooms and interior
- Bedrooms:2
- Full bathrooms:2
- Kitchen Description:Dishwasher, Range, Refrigerator
- Basement:Yes
- Living area:1,484 sq. ft.
Heating and cooling
- Cooling:Central Air
- Heating:Propane
- Central air:Yes
Structure and exterior
- Roof:Metal
- Year built:2005
- Building area:1,484 sq. ft.
- Lot area:10 Acres
- Lot Features:Level, Meadow, Rolling Slope
- Foundation Description:Poured
- Levels:2 Story
Utilities
- Water:Well
Finances and disclosures
- Price:$650,000
- Price per sq. ft.:$438.01
- Tax amount:$1,099 (2024)
Features and amenities
- Appliances:Range, Refrigerator, Washer
- Laundry features:Washer
- Amenities:Propane Water Heater, Washer
Parking
- Garage:Yes
- Garage spaces:2

New listings near 11 Vista View Drive
- New
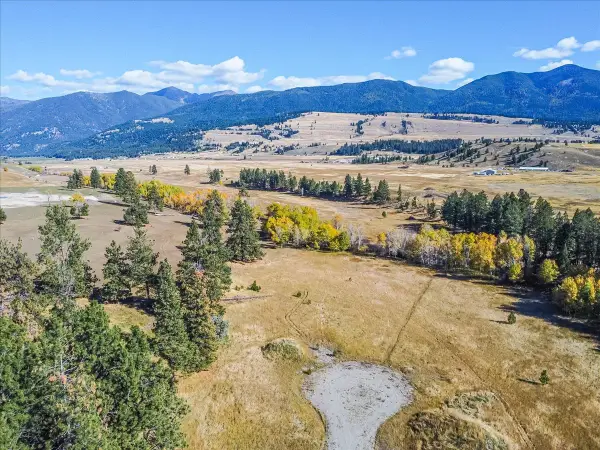 $189,000Active1.91 Acres
303 Sophie Creek Lane, Eureka, MT 59917
MLS# 30079641Listed by: LANCASTER AND COMPANY, PREMIER PROPERTIES - New
 $229,000Active10.06 Acres
NHN Hunter Lane, Eureka, MT 59917
MLS# 30080081Listed by: NATIONAL PARKS REALTY - EUREKA - New
 $299,000Active5.31 Acres
1151 Lindsay Road, Eureka, MT 59917
MLS# 30080137Listed by: EXP REALTY - KALISPELL - New
 $289,000Active0.58 Acres
260 Glacier Peaks Road, Eureka, MT 59917
MLS# 30080180Listed by: CLEARWATER MONTANA PROPERTIES - WHITEFISH  $99,000Active1.22 Acres
NHN Glen Lake Road, Eureka, MT 59917
MLS# 30080073Listed by: MONTANA PROPERTIES LLC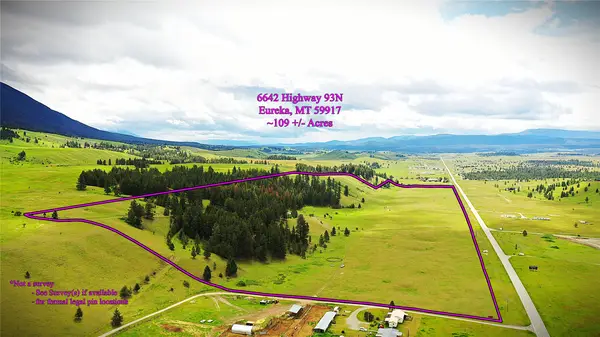 $1,399,000Active109.7 Acres
6642 Us Hwy 93 N, Eureka, MT 59917
MLS# 30072100Listed by: TOBACCO PLAINS REALTY, INC. $295,000Active2.97 Acres
598 Aspen Glen Road, Eureka, MT 59917
MLS# 30079800Listed by: NATIONAL PARKS REALTY - EUREKA $2,400,000Active7 beds 7 baths6,510 sq. ft.
338 Arena View Road, Eureka, MT 59917
MLS# 30077681Listed by: LANCASTER AND COMPANY, PREMIER PROPERTIES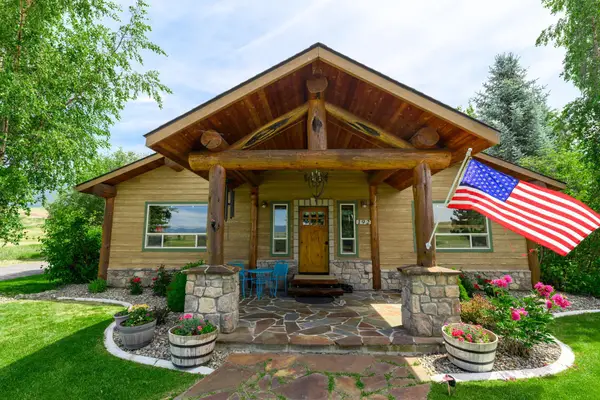 $629,000Active3 beds 2 baths1,764 sq. ft.
192 Leonard Lane, Eureka, MT 59917
MLS# 30079531Listed by: NATIONAL PARKS REALTY - EUREKA $225,000Active4.18 Acres
Tract 5 Us Hwy 93 N, Eureka, MT 59917
MLS# 30079740Listed by: GLACIER SOTHEBY'S INTERNATIONAL REALTY WHITEFISH


Protect your home and budget from life's surprises with an Assurant Home Warranty, backed by a partner that supports you through every step of homeownership. Explore Plans.
©2026 Century 21 Real Estate LLC. All rights reserved. CENTURY 21®, the CENTURY 21 Logo and C21® are service marks owned by Century 21 Real Estate LLC. Century 21 Real Estate LLC fully supports the principles of the Fair Housing Act and the Equal Opportunity Act. Each office is independently owned and operated. Listing information is deemed reliable but not guaranteed accurate.