
1444 Wilderness Club Drive, Eureka, MT 59917
Local realty services provided by:CENTURY 21 Heritage Realty
1444 Wilderness Club Drive,Eureka, MT 59917
$1,649,000
- 5 Beds
- 5 Baths
- 4,260 sq. ft.
- Single family
- Active
Listed by: colin hamilton, marc shomion
Office: exp realty - kalispell
MLS#:30065051
Source:MT_NMAR
Price summary
- Price:$1,649,000
- Price per sq. ft.:$387.09
- Monthly HOA dues:$155
About this home
Some homes are designed for everyday life. This one was designed for the days everyone remembers.
Overlooking the 10th tee inside the private Wilderness Club, 1444 Wilderness Club Drive is a substantial 5-bedroom, 5-bath Montana retreat with approximately 4,260 square feet of space for family, friends and generations to gather.
The home can accommodate up to 20 guests, with ensuite bedrooms, a main-level primary suite and multiple living areas that allow a full house to still feel comfortable. At the center of it all is a dramatic great room with vaulted ceilings and a towering stone fireplace—the natural gathering place after a day spent golfing, skiing, swimming or exploring Montana.
Outside the front door is the Wilderness Club lifestyle: championship golf, a private lake and sandy beach, walking trails, fitness center, clubhouse, pools, hot tubs and a spectacular water park, all surrounded by the mountains and natural beauty of northwest Montana.
For an owner looking beyond personal use, the property also offers compelling flexibility. Short-term rentals are allowed, and its size, ensuite accommodations and resort location make it especially well suited for vacation rental use when the owners aren't enjoying it themselves.
But the real appeal of 1444 Wilderness Club Drive is its ability to bring people together. It can be the Montana house where the kids come back every summer, where friends meet for golf weekends, where holidays are celebrated and where one generation eventually hands the tradition to the next.
Currently offered with a $65,000 credit toward a Wilderness Club Golf Membership, this is an opportunity to step directly into one of Montana's distinctive private resort communities and begin enjoying it from day one.
A Montana retreat. A gathering place. And potentially, a family tradition for generations....
Contact an agent
Home facts
- Year built:2014
- Listing ID #:30065051
- Added:214 day(s) ago
- Updated:September 12, 2026 at 02:29 PM
Rooms and interior
- Bedrooms:5
- Total bathrooms:5
- Kitchen Description:Dishwasher, Disposal, Microwave, Range, Refrigerator
- Basement:Yes
- Basement Description:Daylight, Finished, Walk Out Access
- Living area:4,260 sq. ft.
Heating and cooling
- Cooling:Central Air
- Heating:Electric, Forced Air
- Central air:Yes
Structure and exterior
- Roof:Metal
- Year built:2014
- Building area:4,260 sq. ft.
- Lot area:0.17 Acres
- Construction Materials:Cedar, Wood Frame, Wood Siding
- Exterior Features:Deck, Patio
- Foundation Description:Poured
- Levels:3 or More Stories
Finances and disclosures
- Price:$1,649,000
- Price per sq. ft.:$387.09
- Tax amount:$4,939 (2025)
Features and amenities
- Appliances:Microwave, Range, Refrigerator, SatelliteDish, Washer
- Laundry features:Washer
- Amenities:Washer

New listings near 1444 Wilderness Club Drive
- New
 $625,000Active3 beds 3 baths1,760 sq. ft.
90 Forest Loop, Eureka, MT 59917
MLS# 30078236Listed by: RE/MAX MOUNTAIN VIEW - New
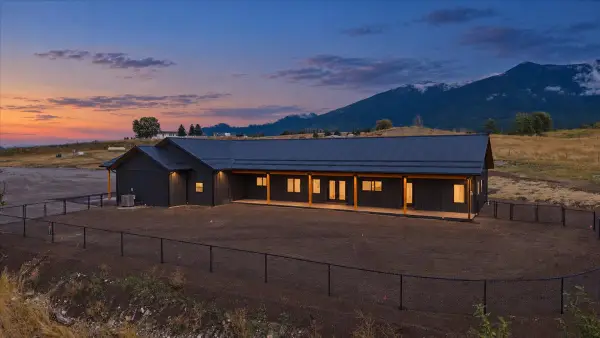 $1,525,000Active3 beds 3 baths3,624 sq. ft.
312 Indian Creek Road, Eureka, MT 59917
MLS# 30077660Listed by: COLDWELL BANKER MOUNTAIN PROPERTIES - New
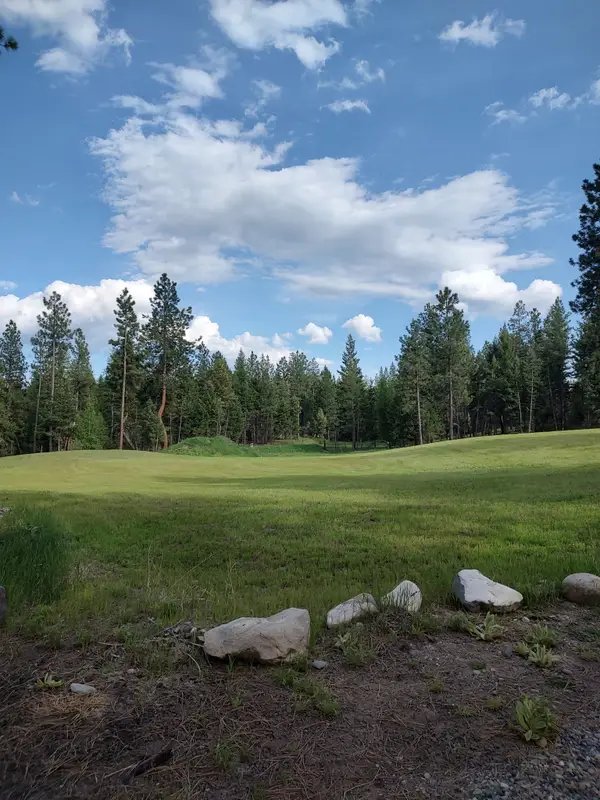 $349,000Active6.14 Acres
120 Old Sinclair Road, Eureka, MT 59917
MLS# 30077775Listed by: NATIONAL PARKS REALTY - EUREKA - New
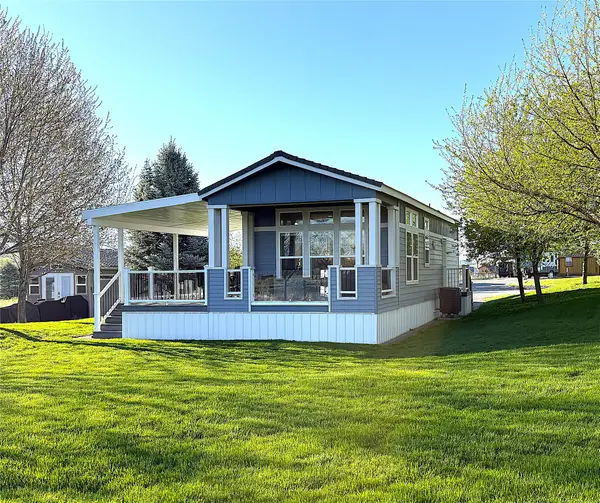 $299,000Active0.12 Acres
167 Kingfisher Loop, Eureka, MT 59917
MLS# 30077987Listed by: LANCASTER AND COMPANY, PREMIER PROPERTIES - New
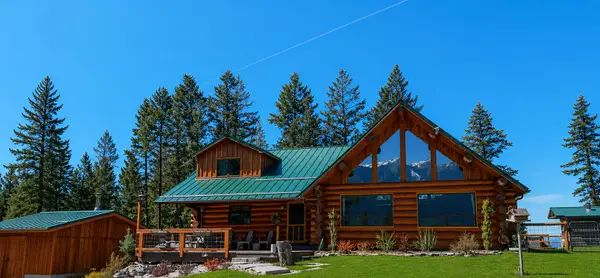 $2,995,000Active3 beds 4 baths5,969 sq. ft.
4332 Grave Creek Road, Eureka, MT 59917
MLS# 30077830Listed by: NATIONAL PARKS REALTY - EUREKA - New
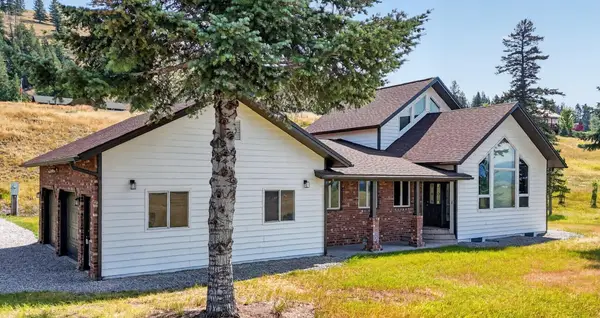 $600,000Active3 beds 3 baths2,688 sq. ft.
100 Mountain Circle, Eureka, MT 59917
MLS# 30077953Listed by: NATIONAL PARKS REALTY - EUREKA - New
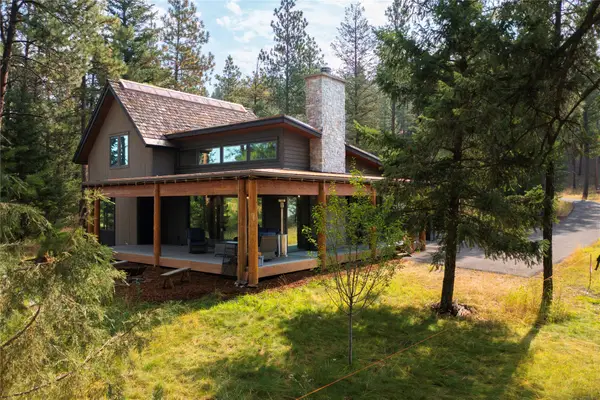 $1,375,000Active3 beds 3 baths1,940 sq. ft.
724 Wilderness Club Drive, Eureka, MT 59917
MLS# 30077515Listed by: NATIONAL PARKS REALTY - EUREKA - New
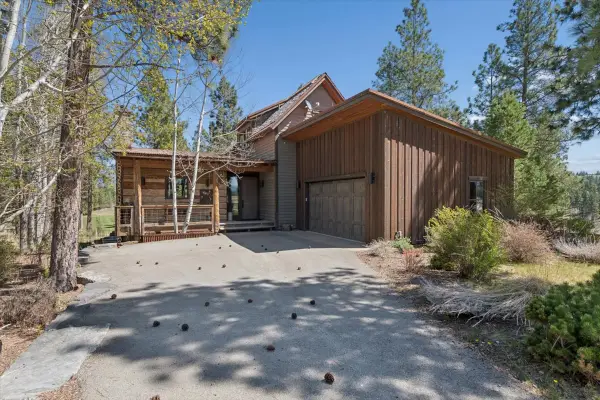 $1,300,900Active5 beds 6 baths4,082 sq. ft.
1404 Wilderness Club Drive, Eureka, MT 59917
MLS# 30077825Listed by: WILDERNESS CLUB REALTY 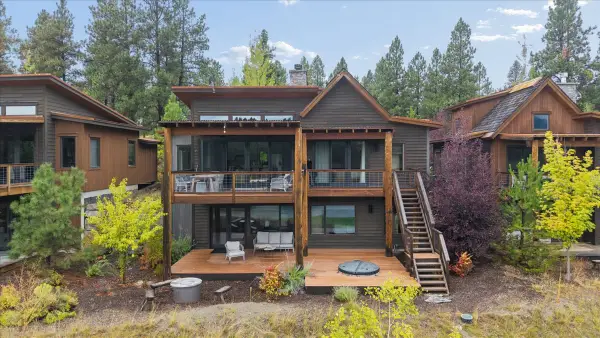 $1,400,000Active3 beds 3 baths2,136 sq. ft.
44 Cottage Lake Lane, Eureka, MT 59917
MLS# 30077658Listed by: WILDERNESS CLUB REALTY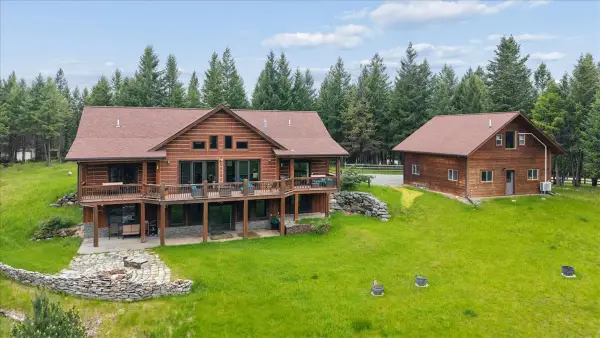 $995,000Active5 beds 3 baths4,855 sq. ft.
302 Aspen Glen Road, Eureka, MT 59917
MLS# 30072786Listed by: COLDWELL BANKER MOUNTAIN PROPERTIES


Protect your home and budget from life's surprises with an Assurant Home Warranty, backed by a partner that supports you through every step of homeownership. Explore Plans.
©2026 Century 21 Real Estate LLC. All rights reserved. CENTURY 21®, the CENTURY 21 Logo and C21® are service marks owned by Century 21 Real Estate LLC. Century 21 Real Estate LLC fully supports the principles of the Fair Housing Act and the Equal Opportunity Act. Each office is independently owned and operated. Listing information is deemed reliable but not guaranteed accurate.