
1800 Pomeroy Trail, Eureka, MT 59917
Local realty services provided by:CENTURY 21 Peak Properties
1800 Pomeroy Trail,Eureka, MT 59917
$895,000
- 4 Beds
- 3 Baths
- 2,976 sq. ft.
- Single family
- Active
Listed by: gretchen lancaster
Office: lancaster and company, premier properties
MLS#:30068732
Source:MT_NMAR
Price summary
- Price:$895,000
- Price per sq. ft.:$300.74
About this home
Tucked away on 10 private, forested acres in the highly sought-after Glen Lake area, this exceptional property offers the perfect blend of seclusion, comfort, and breathtaking natural beauty. Step inside to a sprawling open floor plan featuring vaulted ceilings and dramatic floor-to-ceiling windows that frame sweeping mountain views and fill the home with natural light. The spacious living area is anchored by a cozy propane corner fireplace, while a separate bonus room with a wood-burning fireplace provides the perfect retreat for relaxing or entertaining. The thoughtfully-designed kitchen opens seamlessly to the living space and expansive Trex deck—ideal for outdoor dining and taking in the serene surroundings. Unique architectural details, including a custom wrought iron balcony and pass-through windows, enhance both function and charm. This home offers four generously sized bedrooms plus a versatile bonus room. The main-floor primary suite is a true sanctuary, complete with an oversized walk-in shower and private access to the deck. Upstairs, a quiet reading nook balcony captures stunning elevated views. Additional highlights include a hot tub room with sauna, an oversized laundry room with butler’s pantry, and an attached heated garage. Outside, enjoy rolling lawns, a storage shed, oversized boat storage, a treehouse, and room for a fire pit, perfect for summer evenings under the stars. Located just minutes from Glen Lake public access and surrounded by nearby Forest Service land, this property is a gateway to endless year-round recreation....
Contact an agent
Home facts
- Year built:1996
- Subdivision & Development:Griffith View
- Listing ID #:30068732
- Added:134 day(s) ago
- Updated:September 12, 2026 at 02:29 PM
Rooms and interior
- Bedrooms:4
- Total bathrooms:3
- Full bathrooms:1
- Kitchen Description:Dishwasher, Microwave, Range, Refrigerator, Trash Compactor
- Basement:Yes
- Basement Description:Crawl Space, Full
- Living area:2,976 sq. ft.
Heating and cooling
- Cooling:Central Air
- Heating:Geothermal, Heat Pump
- Central air:Yes
Structure and exterior
- Roof:Metal
- Year built:1996
- Building area:2,976 sq. ft.
- Lot area:9.94 Acres
- Lot Features:Corners Marked, Level, Meadow
- Construction Materials:Wood Frame
- Exterior Features:Deck, Propane Tank Leased, Storage
- Foundation Description:Poured
- Levels:2 Story
Utilities
- Water:Well
Finances and disclosures
- Price:$895,000
- Price per sq. ft.:$300.74
- Tax amount:$2,235 (2025)
Features and amenities
- Appliances:Microwave, Range, Refrigerator, TrashCompactor, Washer
- Laundry features:Washer
- Amenities:Trash Compactor, Washer, Water Purifier
Parking
- Parking description:Garage, Garage Door Opener
- Garage:Yes
- Garage spaces:2
- Carport spaces:4

New listings near 1800 Pomeroy Trail
- New
 $625,000Active3 beds 3 baths1,760 sq. ft.
90 Forest Loop, Eureka, MT 59917
MLS# 30078236Listed by: RE/MAX MOUNTAIN VIEW - New
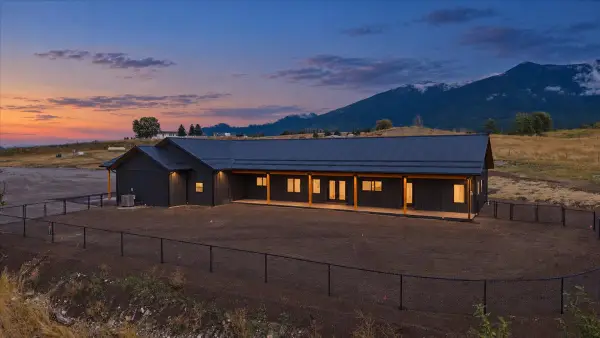 $1,525,000Active3 beds 3 baths3,624 sq. ft.
312 Indian Creek Road, Eureka, MT 59917
MLS# 30077660Listed by: COLDWELL BANKER MOUNTAIN PROPERTIES - New
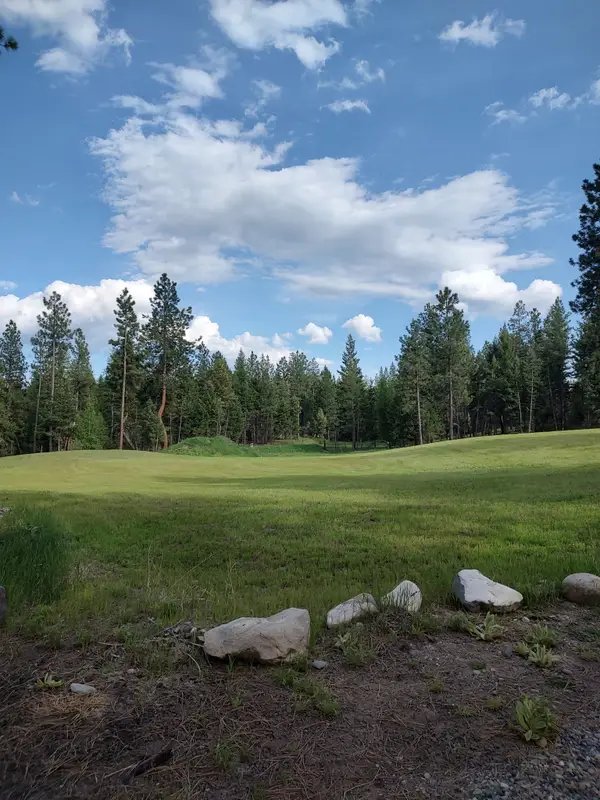 $349,000Active6.14 Acres
120 Old Sinclair Road, Eureka, MT 59917
MLS# 30077775Listed by: NATIONAL PARKS REALTY - EUREKA - New
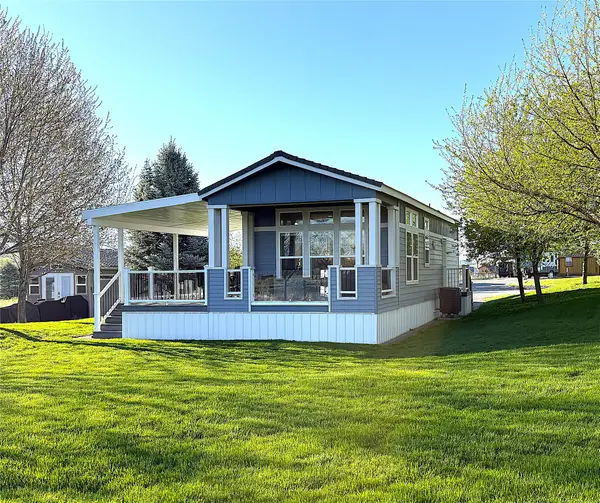 $299,000Active0.12 Acres
167 Kingfisher Loop, Eureka, MT 59917
MLS# 30077987Listed by: LANCASTER AND COMPANY, PREMIER PROPERTIES - New
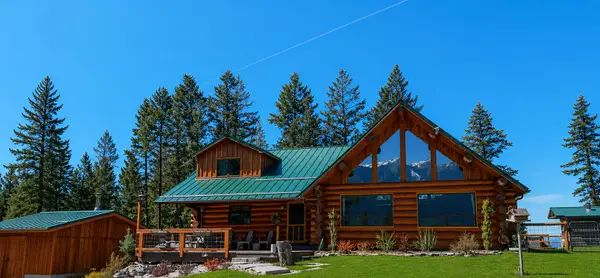 $2,995,000Active3 beds 4 baths5,969 sq. ft.
4332 Grave Creek Road, Eureka, MT 59917
MLS# 30077830Listed by: NATIONAL PARKS REALTY - EUREKA - New
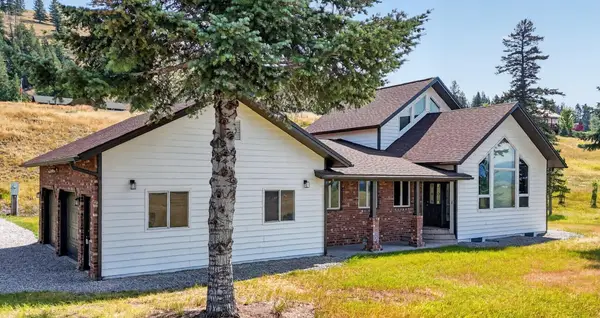 $600,000Active3 beds 3 baths2,688 sq. ft.
100 Mountain Circle, Eureka, MT 59917
MLS# 30077953Listed by: NATIONAL PARKS REALTY - EUREKA - New
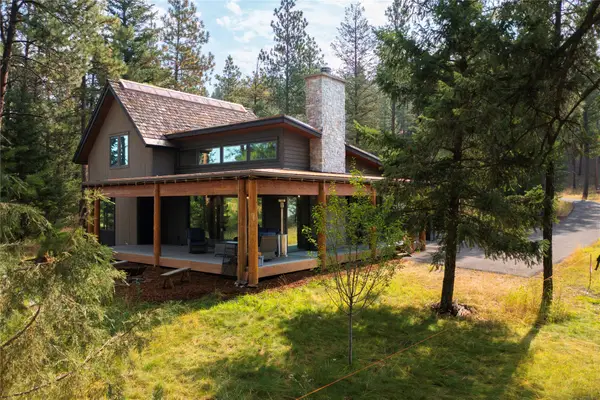 $1,375,000Active3 beds 3 baths1,940 sq. ft.
724 Wilderness Club Drive, Eureka, MT 59917
MLS# 30077515Listed by: NATIONAL PARKS REALTY - EUREKA - New
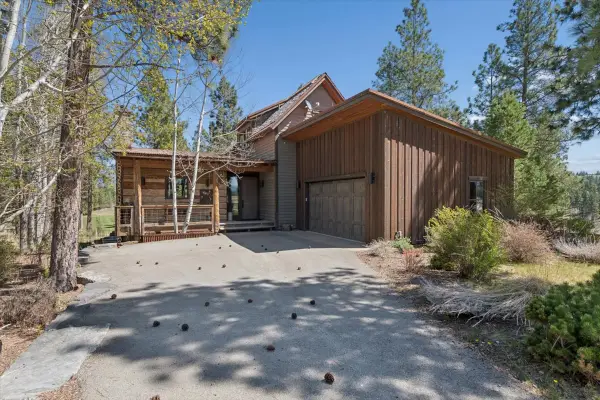 $1,300,900Active5 beds 6 baths4,082 sq. ft.
1404 Wilderness Club Drive, Eureka, MT 59917
MLS# 30077825Listed by: WILDERNESS CLUB REALTY 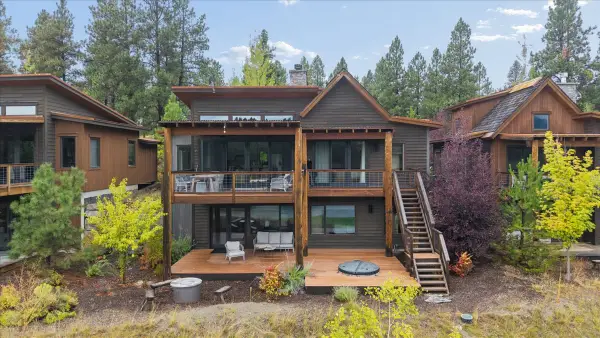 $1,400,000Active3 beds 3 baths2,136 sq. ft.
44 Cottage Lake Lane, Eureka, MT 59917
MLS# 30077658Listed by: WILDERNESS CLUB REALTY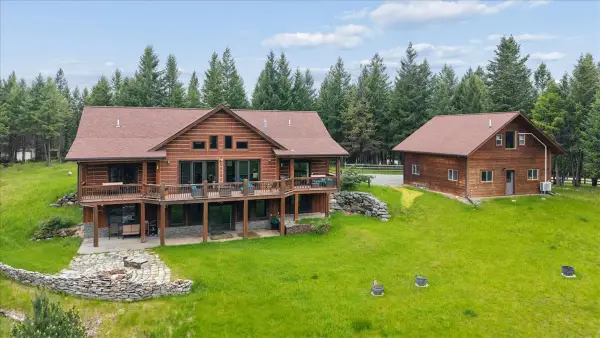 $995,000Active5 beds 3 baths4,855 sq. ft.
302 Aspen Glen Road, Eureka, MT 59917
MLS# 30072786Listed by: COLDWELL BANKER MOUNTAIN PROPERTIES


Protect your home and budget from life's surprises with an Assurant Home Warranty, backed by a partner that supports you through every step of homeownership. Explore Plans.
©2026 Century 21 Real Estate LLC. All rights reserved. CENTURY 21®, the CENTURY 21 Logo and C21® are service marks owned by Century 21 Real Estate LLC. Century 21 Real Estate LLC fully supports the principles of the Fair Housing Act and the Equal Opportunity Act. Each office is independently owned and operated. Listing information is deemed reliable but not guaranteed accurate.