
346 Crystal Lakes Drive, Eureka, MT 59917
Local realty services provided by:CENTURY 21 Deaton and Company Real Estate
Listed by: sandi hall
Office: national parks realty - eureka
MLS#:30068562
Source:MT_NMAR
Price summary
- Price:$565,000
- Price per sq. ft.:$280.26
- Monthly HOA dues:$25
About this home
Tucked among the trees in the peaceful Crystal Lakes neighborhood, this warm and welcoming Montana retreat feels like a place you can arrive, unpack, and immediately begin enjoying. Set on nearly half an acre with nearby mountain scenery, the home offers that wonderful sense of being away from it all, yet Eureka is just minutes down the road. Step inside and you’re greeted by soaring wood ceilings, rich natural textures, and inviting spaces that feel perfectly at home in the Montana landscape. Cozy up by the fire after a day outdoors, settle onto the expanded deck on a summer afternoon, or simply enjoy the quiet that comes with having your own little piece of the woods. And while the setting has all the charm of a classic Montana getaway, nearly everything has been thoughtfully renewed. Fully renovated from top to bottom just over a year ago, updates include the roof, windows, insulation, drywall, flooring, interior and exterior paint, doors, garage doors and openers, plumbing and electrical, heating systems, gutters, water systems, custom tilework and lighting. Granite countertops, LG smart appliances, and luxury flooring add a polished, modern touch without taking away from the home's warm character. Even furnishings are already in place, making this an especially easy transition whether you're dreaming of a full-time home, a weekend escape, or an investment property. From here, the best of Northwest Montana is within easy reach. Spend your days exploring nearby lakes and trails, head to Whitefish for an afternoon, or make the trip to Glacier National Park for an unforgettable day in the mountains. The hard work has already been done. All that's left is to come home, settle in, and start enjoying your Montana story....
Contact an agent
Home facts
- Year built:1983
- Subdivision & Development:Crystal Lakes Unit 1
- Listing ID #:30068562
- Added:105 day(s) ago
- Updated:September 12, 2026 at 02:29 PM
Rooms and interior
- Bedrooms:3
- Total bathrooms:2
- Full bathrooms:2
- Kitchen Description:Dishwasher, Microwave, Range, Refrigerator
- Basement:Yes
- Basement Description:Daylight, Finished, Full, Walk Out Access
- Living area:2,016 sq. ft.
Heating and cooling
- Heating:Baseboard, Electric, Pellet Stove, Wall Furnace
Structure and exterior
- Roof:Composition
- Year built:1983
- Building area:2,016 sq. ft.
- Lot area:0.46 Acres
- Lot Features:Landscaped, Level
- Construction Materials:Wood Frame, Wood Siding
- Exterior Features:Deck, Patio, Porch
- Foundation Description:Poured
Finances and disclosures
- Price:$565,000
- Price per sq. ft.:$280.26
- Tax amount:$1,699 (2025)
Features and amenities
- Appliances:Microwave, Range, Refrigerator, Washer
- Laundry features:Washer
- Amenities:Washer
Parking
- Parking description:Garage, Garage Door Opener
- Garage:Yes
- Garage spaces:2

New listings near 346 Crystal Lakes Drive
- New
 $625,000Active3 beds 3 baths1,760 sq. ft.
90 Forest Loop, Eureka, MT 59917
MLS# 30078236Listed by: RE/MAX MOUNTAIN VIEW - New
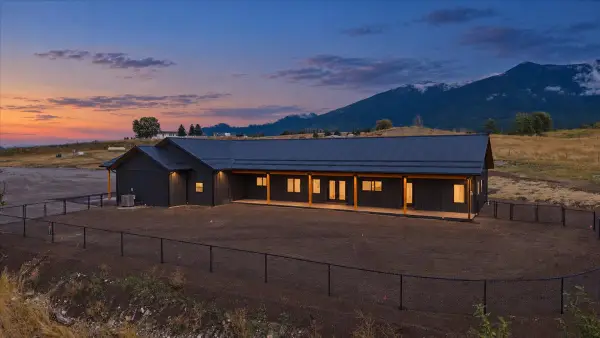 $1,525,000Active3 beds 3 baths3,624 sq. ft.
312 Indian Creek Road, Eureka, MT 59917
MLS# 30077660Listed by: COLDWELL BANKER MOUNTAIN PROPERTIES - New
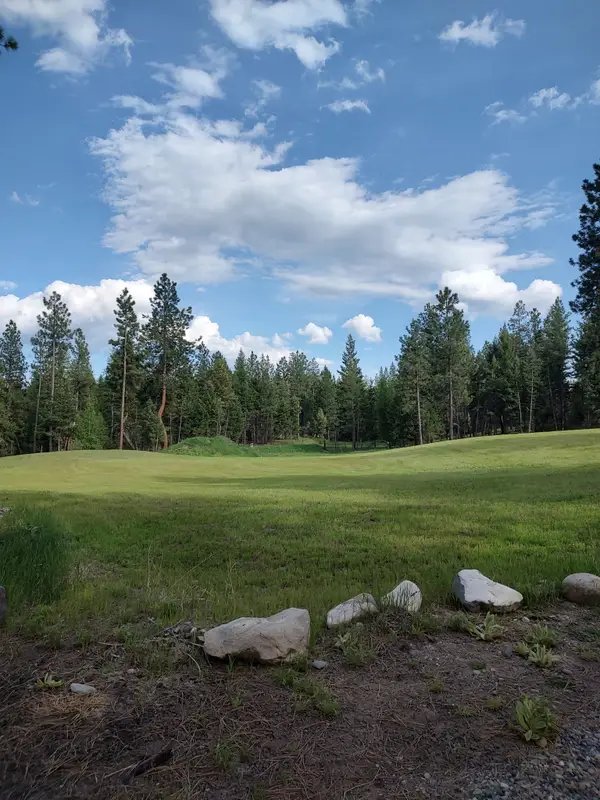 $349,000Active6.14 Acres
120 Old Sinclair Road, Eureka, MT 59917
MLS# 30077775Listed by: NATIONAL PARKS REALTY - EUREKA - New
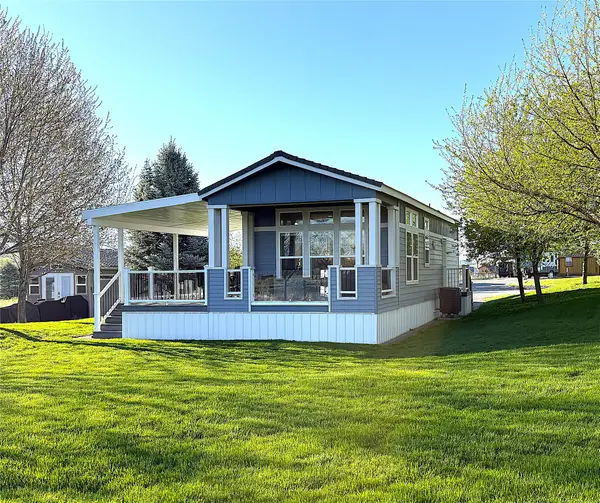 $299,000Active0.12 Acres
167 Kingfisher Loop, Eureka, MT 59917
MLS# 30077987Listed by: LANCASTER AND COMPANY, PREMIER PROPERTIES - New
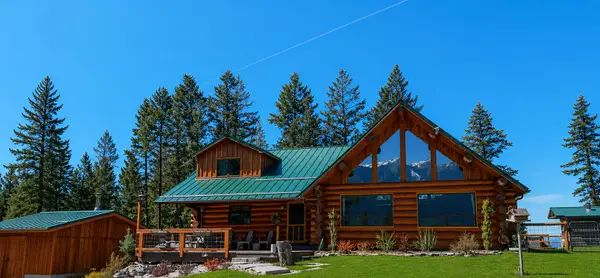 $2,995,000Active3 beds 4 baths5,969 sq. ft.
4332 Grave Creek Road, Eureka, MT 59917
MLS# 30077830Listed by: NATIONAL PARKS REALTY - EUREKA - New
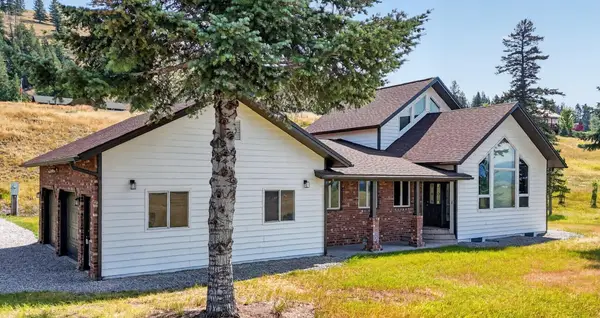 $600,000Active3 beds 3 baths2,688 sq. ft.
100 Mountain Circle, Eureka, MT 59917
MLS# 30077953Listed by: NATIONAL PARKS REALTY - EUREKA - New
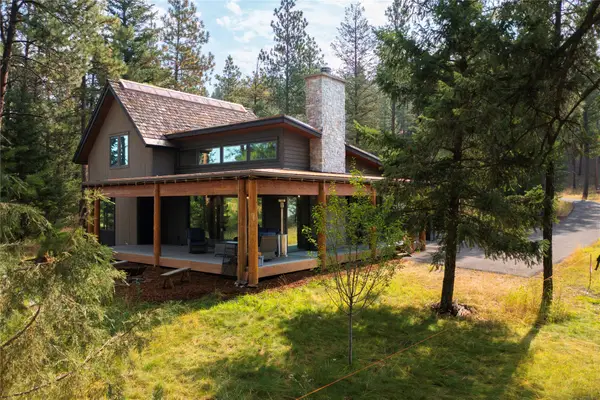 $1,375,000Active3 beds 3 baths1,940 sq. ft.
724 Wilderness Club Drive, Eureka, MT 59917
MLS# 30077515Listed by: NATIONAL PARKS REALTY - EUREKA - New
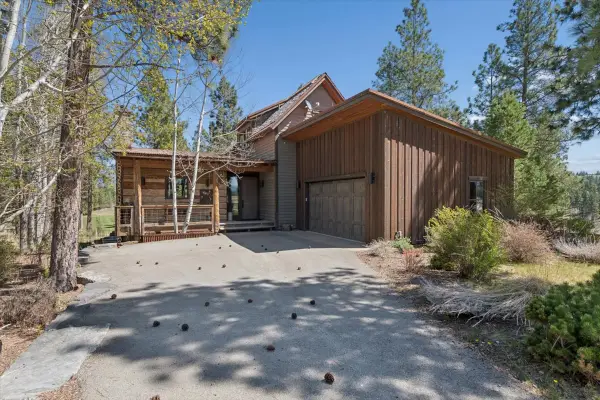 $1,300,900Active5 beds 6 baths4,082 sq. ft.
1404 Wilderness Club Drive, Eureka, MT 59917
MLS# 30077825Listed by: WILDERNESS CLUB REALTY 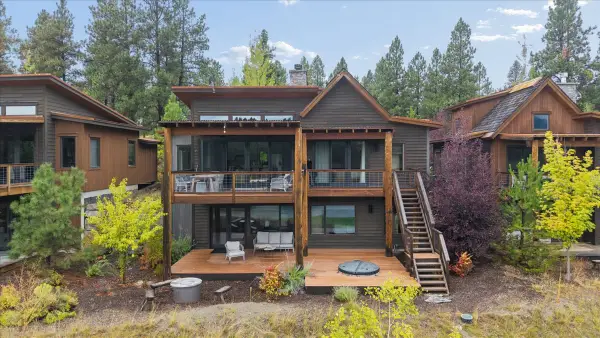 $1,400,000Active3 beds 3 baths2,136 sq. ft.
44 Cottage Lake Lane, Eureka, MT 59917
MLS# 30077658Listed by: WILDERNESS CLUB REALTY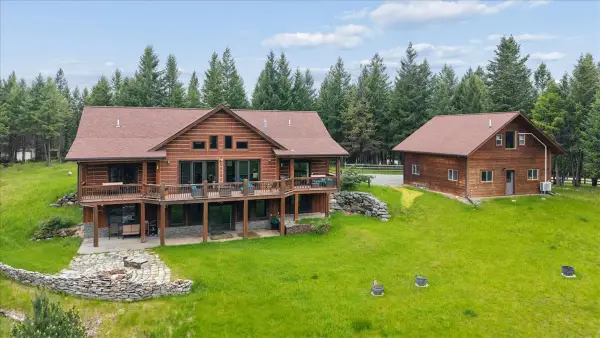 $995,000Active5 beds 3 baths4,855 sq. ft.
302 Aspen Glen Road, Eureka, MT 59917
MLS# 30072786Listed by: COLDWELL BANKER MOUNTAIN PROPERTIES


Protect your home and budget from life's surprises with an Assurant Home Warranty, backed by a partner that supports you through every step of homeownership. Explore Plans.
©2026 Century 21 Real Estate LLC. All rights reserved. CENTURY 21®, the CENTURY 21 Logo and C21® are service marks owned by Century 21 Real Estate LLC. Century 21 Real Estate LLC fully supports the principles of the Fair Housing Act and the Equal Opportunity Act. Each office is independently owned and operated. Listing information is deemed reliable but not guaranteed accurate.