
519 Sophie Drive, Eureka, MT 59917
Local realty services provided by:CENTURY 21 Shea Realty
519 Sophie Drive,Eureka, MT 59917
$1,375,000
- 4 Beds
- 4 Baths
- 2,574 sq. ft.
- Single family
- Active
Listed by: sandi hall
Office: national parks realty - eureka
MLS#:30070696
Source:MT_NMAR
Price summary
- Price:$1,375,000
- Price per sq. ft.:$534.19
About this home
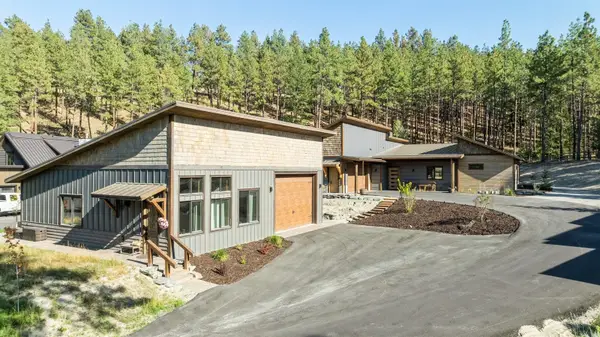
Tucked among the trees on more than 10 beautiful acres, this handcrafted log home captures everything people love about Montana living; privacy, mountain views, and room to truly unwind. From the moment you walk inside, the wall of windows, vaulted ceilings, and rich wood finishes create a feeling that is both impressive and comfortable. The heart of the home is the spacious kitchen, designed for gathering with friends and family, offering a large center island, granite countertops, copper farmhouse sink, and gas range. The open living spaces flow naturally to the wrap-around decks where you can enjoy morning coffee, evening sunsets, and sweeping views of the Northern Rocky and Purcell ranges. This property offers deeded access to both Sophie Lake and Moran Lake, giving you even more ways to enjoy the outdoors. Garden enthusiasts will appreciate the fenced garden area, mature fruit trees, and berry bushes, while those needing extra space will love the combination of attached garage, large shop, detached garage with oversized bay, and RV parking with power hookup. Two private primary suites each feature full ensuite bathrooms and their own upper-level balconies, creating ideal spaces for guests or multi-generational living. One suite even includes its own laundry area. After a day skiing, boating, or exploring Northwest Montana, relax in the sauna or enjoy movie nights in the theater room with surround sound. With underground sprinklers, central vacuum, and furnishings included, this property is ready to enjoy from day one. A peaceful setting, incredible amenities, and unforgettable views make this one a true Montana retreat....
Contact an agent
Home facts
- Year built:2008
- Listing ID #:30070696
- Added:1 day(s) ago
- Updated:May 28, 2026 at 02:21 PM
Rooms and interior
- Bedrooms:4
- Total bathrooms:4
- Full bathrooms:3
- Half bathrooms:1
- Kitchen Description:Dishwasher, Disposal, Microwave, Range, Refrigerator
- Basement:Yes
- Basement Description:Finished, Full, Walk Out Access
- Living area:2,574 sq. ft.
Heating and cooling
- Cooling:Central Air
- Heating:Forced Air
- Central air:Yes
Structure and exterior
- Year built:2008
- Building area:2,574 sq. ft.
- Lot area:10.3 Acres
- Lot Features:Landscaped, Level, Orchards, Rolling Slope, Sprinklers In Ground
- Architectural Style:Cabin, Log Home
- Construction Materials:Log, Log Siding
- Exterior Features:Propane Tank Owned, Storage
- Foundation Description:Poured
Finances and disclosures
- Price:$1,375,000
- Price per sq. ft.:$534.19
- Tax amount:$2,661 (2025)
Features and amenities
- Appliances:Freezer, Microwave, Range, Refrigerator, Washer
- Laundry features:Washer
- Amenities:Washer
Parking
- Parking description:Garage, Garage Door Opener
- Garage:Yes
- Garage spaces:8

New listings near 519 Sophie Drive
- New
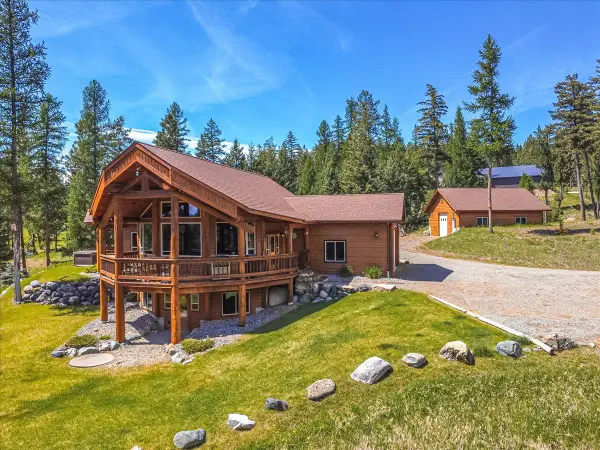 $899,000Active3 beds 3 baths2,704 sq. ft.
130 Glen Hills Drive, Eureka, MT 59917
MLS# 30070955Listed by: LANCASTER AND COMPANY, PREMIER PROPERTIES - New
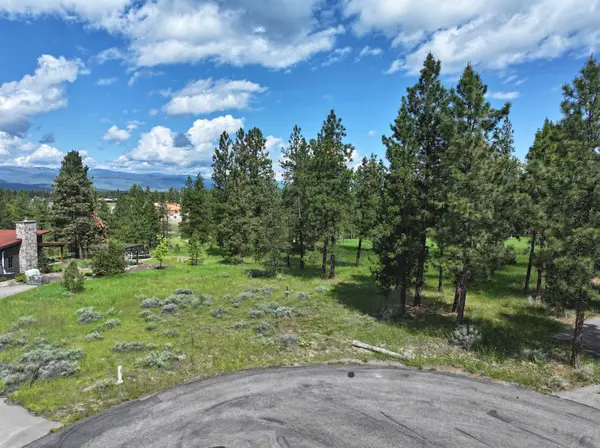 $377,000Active0.57 Acres
NHN Powder Run, Eureka, MT 59917
MLS# 30071570Listed by: MONTANA PROPERTIES LLC - New
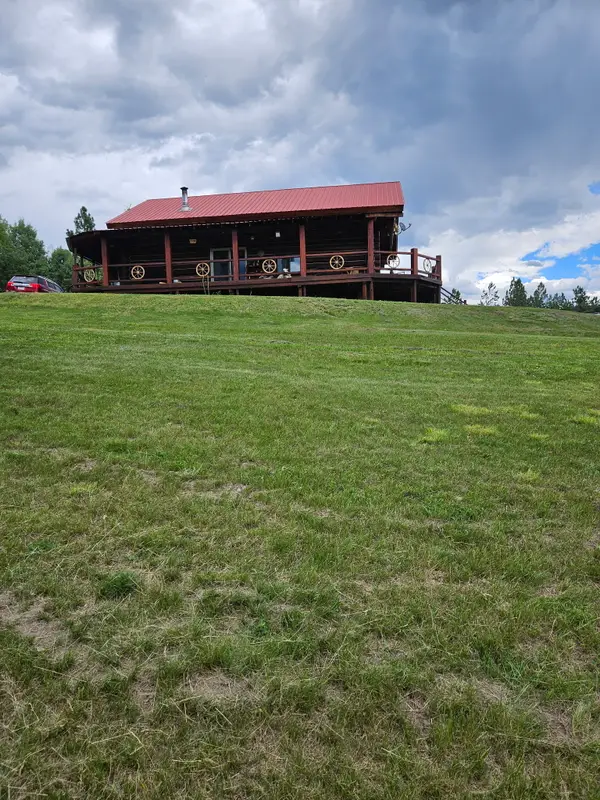 $885,000Active3 beds 2 baths1,687 sq. ft.
575 S Rolling Hills Road, Eureka, MT 59917
MLS# 30069685Listed by: MONTANA PROPERTIES LLC - New
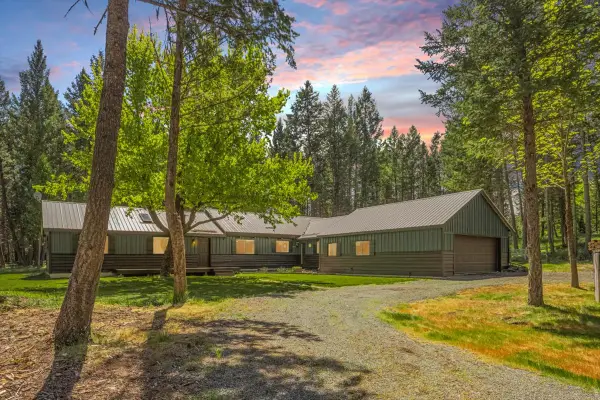 $515,000Active3 beds 2 baths1,884 sq. ft.
111 Terning Drive W, Eureka, MT 59917
MLS# 30069776Listed by: LANCASTER AND COMPANY, PREMIER PROPERTIES - New
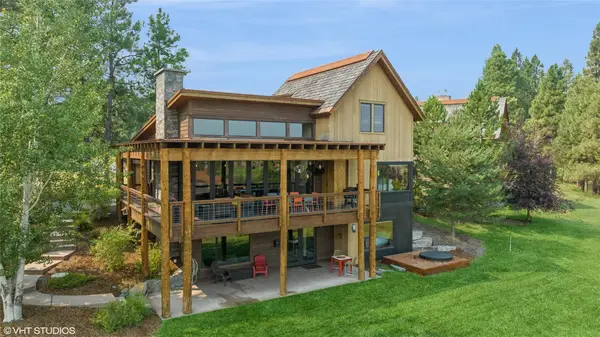 $1,150,000Active4 beds 4 baths3,413 sq. ft.
62 Wilderness Lodge Road, Eureka, MT 59917
MLS# 30071585Listed by: ENGEL & VLKERS WESTERN FRONTIER - EUREKA - New
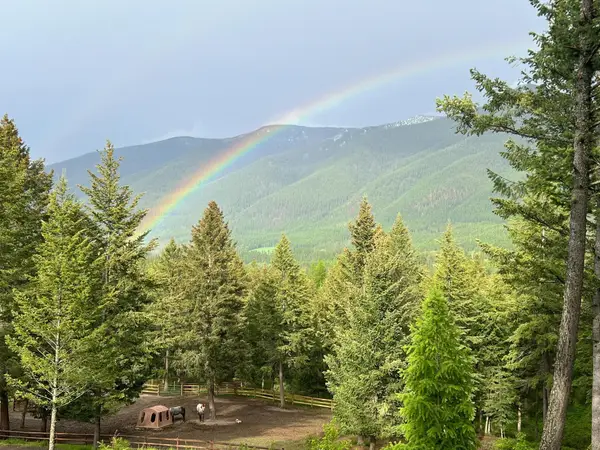 $3,600,000Active4 beds 4 baths3,824 sq. ft.
4332 Grave Creek Road, Eureka, MT 59917
MLS# 30068553Listed by: NATIONAL PARKS REALTY - EUREKA - New
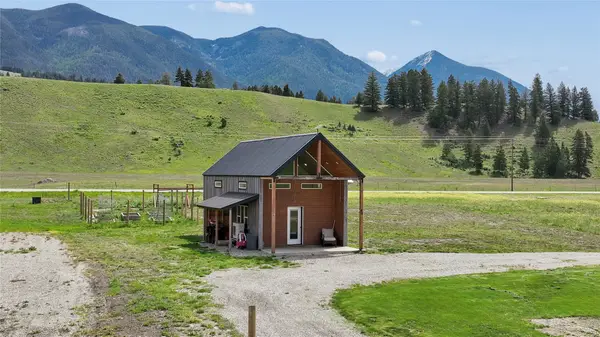 $299,500Active2 beds 1 baths750 sq. ft.
40 Moraine Drive N, Eureka, MT 59917
MLS# 30071539Listed by: ENGEL & VLKERS WESTERN FRONTIER - EUREKA - New
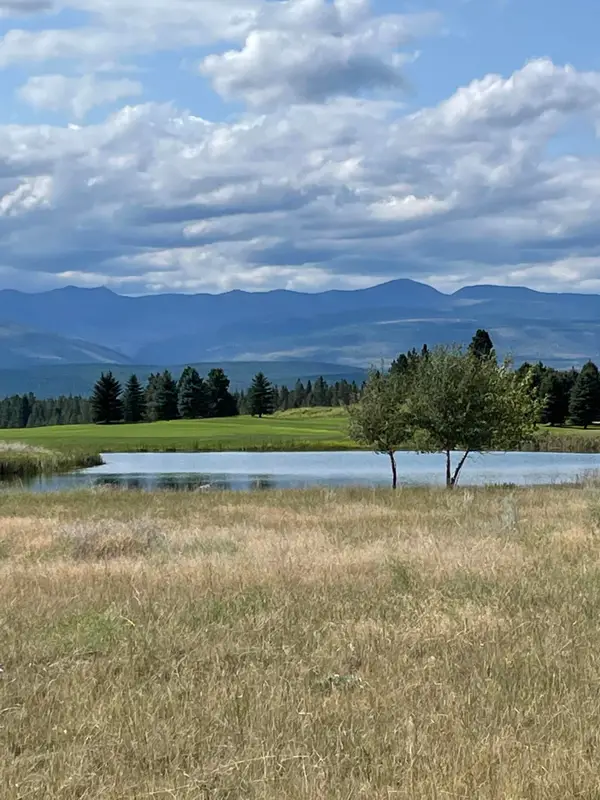 $399,000Active0.58 Acres
286 Wilderness Club Drive, Eureka, MT 59917
MLS# 30069097Listed by: MONTANA PROPERTIES LLC - New
 $1,999,000Active4 beds 5 baths3,400 sq. ft.
Address Withheld By Seller, Eureka, MT 59917
MLS# 30069098Listed by: MONTANA PROPERTIES LLC


Protect your home and budget from life's surprises with an Assurant Home Warranty, backed by a partner that supports you through every step of homeownership. Explore Plans.
©2026 Century 21 Real Estate LLC. All rights reserved. CENTURY 21®, the CENTURY 21 Logo and C21® are service marks owned by Century 21 Real Estate LLC. Century 21 Real Estate LLC fully supports the principles of the Fair Housing Act and the Equal Opportunity Act. Each office is independently owned and operated. Listing information is deemed reliable but not guaranteed accurate.