
872 Lundeen Road, Eureka, MT 59917
Local realty services provided by:CENTURY 21 Peak Properties
872 Lundeen Road,Eureka, MT 59917
$1,395,000
- 4 Beds
- 4 Baths
- 2,902 sq. ft.
- Single family
- Active
Listed by: gretchen lancaster
Office: lancaster and company, premier properties
MLS#:30079148
Source:MT_NMAR
Price summary
- Price:$1,395,000
- Price per sq. ft.:$480.7
About this home
Set against a stunning backdrop of rolling countryside and panoramic mountains, this extraordinary barndominium estate boasts 2 separate homes on 4.5 acres and offers maximum versatility for multigenerational living or potential for excellent rental income. With some of the most captivating views of NW Montana this beautifully developed acreage is located just outside Eureka in a setting that feels expansive, peaceful, and remarkably private despite its easy access directly off a county road. Rolling green lawns give way to historic farms and hay fields with a dramatic mountain skyline rising in the distance. At the heart of the property is a beautifully finished and fully furnished barndominium with 3-bedrooms and 2.5 baths. Step inside to a spacious, open floor plan where the kitchen, dining, and living areas flow seamlessly together, with large windows framing the beautiful countryside beyond. A contemporary electric fireplace adds warmth and ambiance, while the custom kitchen features white quartz countertops and GE Cafe series appliances. Luxury vinyl flooring, quality finishes, and thoughtful details are found throughout the home. Just beyond the dining room a large glass slider opens to an expansive patio overlooking the lawns and mountains-- perfectly positioned for Montana sunsets. The space is ready to be enclosed as a future four-season sunroom, and the commercial heat-pump system has capacity for expansion. Designed for comfort, the main floor primary suite features a custom tile shower with dual shower heads. A spacious laundry room is plumbed for a dog wash, and the home also includes central vacuum. Lighted stairs lead to two oversized upper-level bedrooms and a custom bath with a corner shower and separate soaking tub. One bedroom opens to a private second-story balcony with sweeping views across the valley. A second residence makes this retreat even more unique. The single-level, 1-bedroom ADA-compliant residence creates an outstanding option for multi-generational living, extended family, or guests while providing comfortable, independent space. Its open kitchen and living area features an oversized butcher-block island and a modern electric fireplace. The main area opens directly to a covered patio with stunning outdoor views. A spacious bedroom, custom-tiled bath with double sinks, and a welcoming entry with built-in bench, coat storage and laundry complete the home. The grounds are as thoughtfully developed as the residences. More than 3,300 square feet of patio provide exceptional outdoor space, surrounded by extensive irrigated lawns and beautifully established landscaping. An oversized RV area includes 30/50-amp power, water and septic hookups. The barndominium also has an attached one-car garage with shop and office areas. A large rear parking area provides additional utility space along with two storage containers and a dedicated generator house. In addition to the immaculate living spaces, the property's supporting infrastructure is exceptional. A 35-GPM well supplies both residences through a commercial-grade water system featuring a 5 HP deep-well variable-frequency drive pump, stainless-steel piping, a full filtration system, and a water softener. The property has 400-amp electrical service and a 20kW diesel generator with an automatic transfer switch, approximately 10-second startup and a 100-gallon backup fuel tank. Every part of this property reflects careful planning, from the quality of the homes and extensive mechanical systems to the irrigated grounds, outdoor spaces, and accommodations for RVs, vehicles, and storage. Yet the feature that is impossible to duplicate is the setting. Historic farms and hay fields stretch across the valley below a seemingly endless mountain skyline, creating a view that feels timeless. Eureka is just minutes away, along with area lakes, rivers, National Forest lands and miles of year-round recreation. Whitefish and Fernie, BC are each approximately 45 minutes away, putting two renowned ski destinations within easy reach. Two beautifully finished homes, exceptional infrastructure, easy access and one extraordinary piece of Montana countryside. This is a rare opportunity for multi-generational living in a setting that truly has to be experienced....
Contact an agent
Home facts
- Year built:2021
- Subdivision & Development:Bernhard Estates
- Listing ID #:30079148
- Added:15 day(s) ago
- Updated:October 24, 2026 at 02:17 PM
Rooms and interior
- Bedrooms:4
- Total bathrooms:4
- Full bathrooms:1
- Half bathrooms:1
- Kitchen Description:Dishwasher, Microwave, Range, Refrigerator
- Basement:Yes
- Living area:2,902 sq. ft.
Heating and cooling
- Cooling:Central Air
- Heating:Forced Air, Heat Pump, Propane, Wall Furnace
- Central air:Yes
Structure and exterior
- Roof:Metal
- Year built:2021
- Building area:2,902 sq. ft.
- Lot area:4.57 Acres
- Lot Features:Corners Marked, Landscaped, Meadow, Rolling Slope, Sprinklers In Ground
- Construction Materials:Wood Frame, Wood Siding
- Exterior Features:Deck, Patio, Propane Tank Owned, Storage
- Foundation Description:Poured, Slab
Utilities
- Water:Well
Finances and disclosures
- Price:$1,395,000
- Price per sq. ft.:$480.7
- Tax amount:$1,795 (2025)
Features and amenities
- Appliances:Generator, Microwave, Range, Refrigerator, Washer
- Laundry features:Washer
- Amenities:Washer, Water Purifier
Parking
- Garage:Yes
- Garage spaces:1

New listings near 872 Lundeen Road
- New
 $299,000Active5.31 Acres
1151 Lindsay Road, Eureka, MT 59917
MLS# 30080137Listed by: EXP REALTY - KALISPELL - New
 $289,000Active0.58 Acres
260 Glacier Peaks Road, Eureka, MT 59917
MLS# 30080180Listed by: CLEARWATER MONTANA PROPERTIES - WHITEFISH - New
 $99,000Active1.22 Acres
NHN Glen Lake Road, Eureka, MT 59917
MLS# 30080073Listed by: MONTANA PROPERTIES LLC 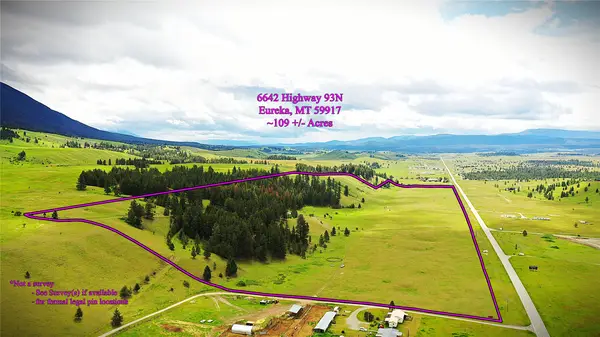 $1,399,000Active109.7 Acres
6642 Us Hwy 93 N, Eureka, MT 59917
MLS# 30072100Listed by: TOBACCO PLAINS REALTY, INC.- New
 $295,000Active2.97 Acres
598 Aspen Glen Road, Eureka, MT 59917
MLS# 30079800Listed by: NATIONAL PARKS REALTY - EUREKA - New
 $2,400,000Active7 beds 7 baths6,510 sq. ft.
338 Arena View Road, Eureka, MT 59917
MLS# 30077681Listed by: LANCASTER AND COMPANY, PREMIER PROPERTIES - New
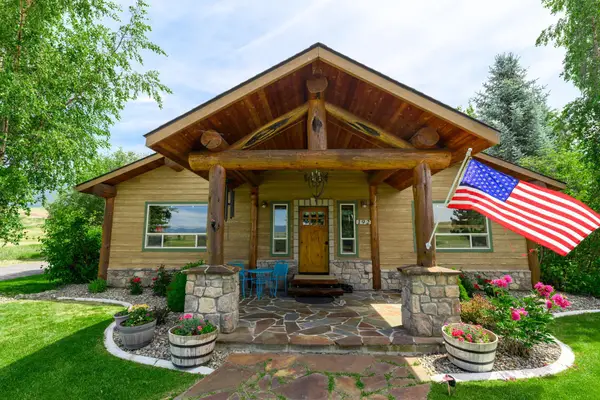 $629,000Active3 beds 2 baths1,764 sq. ft.
192 Leonard Lane, Eureka, MT 59917
MLS# 30079531Listed by: NATIONAL PARKS REALTY - EUREKA  $225,000Active4.18 Acres
Tract 5 Us Hwy 93 N, Eureka, MT 59917
MLS# 30079740Listed by: GLACIER SOTHEBY'S INTERNATIONAL REALTY WHITEFISH $1,100,000Active3 beds 2 baths2,614 sq. ft.
471 Carpenter Lane, Eureka, MT 59917
MLS# 30079725Listed by: LANCASTER AND COMPANY, PREMIER PROPERTIES $249,000Active5.65 Acres
Tract 3 Us Hwy 93 N, Eureka, MT 59917
MLS# 30079730Listed by: GLACIER SOTHEBY'S INTERNATIONAL REALTY WHITEFISH


Protect your home and budget from life's surprises with an Assurant Home Warranty, backed by a partner that supports you through every step of homeownership. Explore Plans.
©2026 Century 21 Real Estate LLC. All rights reserved. CENTURY 21®, the CENTURY 21 Logo and C21® are service marks owned by Century 21 Real Estate LLC. Century 21 Real Estate LLC fully supports the principles of the Fair Housing Act and the Equal Opportunity Act. Each office is independently owned and operated. Listing information is deemed reliable but not guaranteed accurate.