
12B Jasper Ridge Lane, Gallatin Gateway, MT 59730
Local realty services provided by:CENTURY 21 Shea Realty
12B Jasper Ridge Lane,Gallatin Gateway, MT 59730
$1,175,000
- 3 Beds
- 3 Baths
- 1,416 sq. ft.
- Condominium
- Active
Listed by: martha johnson, suzanne schreiner
Office: aperture global real estate
MLS#:409358
Source:MT_BZM
Price summary
- Price:$1,175,000
- Price per sq. ft.:$829.8
- Monthly HOA dues:$315
About this home
Introducing the Switchback floor plan at Big Sky Quarry—a thoughtfully designed single-family residence that offers the ease of condominium living while preserving the privacy and feel of a traditional home. This single-level home blends modern mountain architecture with everyday comfort. This three bedroom, three bathroom residence spans 1,416 square feet and offers a highly functional layout ideal for both full-time living and recreational retreat.
The open living, dining, and kitchen area creates a bright, welcoming gathering space, enhanced by engineered hardwood floors and an upgraded kitchen backsplash that complements the Soft Horizon design palette. Clean lines, warm textures, and contemporary finishes create a refined, yet relaxed aesthetic inspired by the surrounding Montana landscape.
Three well-appointed bedrooms provide comfortable accommodations for family and guests, while the efficient single-story layout offers convenience and easy livability.
The property includes an oversized one car detached garage, offering practical storage for vehicles and mountain gear.
Located within Big Sky Quarry, homeowners enjoy a connected, trail-forward lifestyle with direct access to outdoor recreation and a growing mixed-use community designed to support everyday living in Big Sky....
Contact an agent
Home facts
- Year built:2026
- Subdivision & Development:The Quarry
- Listing ID #:409358
- Added:47 day(s) ago
- Updated:September 12, 2026 at 03:45 PM
Rooms and interior
- Bedrooms:3
- Total bathrooms:3
- Full bathrooms:3
- Flooring:Engineered Hardwood
- Kitchen Description:Built In Oven, Dishwasher, Microwave, Range, Refrigerator
- Living area:1,416 sq. ft.
Heating and cooling
- Heating:Baseboard, Electric
Structure and exterior
- Year built:2026
- Building area:1,416 sq. ft.
- Construction Materials:Modular Prefab
- Exterior Features:Covered, Patio
- Levels:1 Story
Utilities
- Water:Water Available
- Sewer:Sewer Available
Finances and disclosures
- Price:$1,175,000
- Price per sq. ft.:$829.8
Features and amenities
- Laundry features:Dryer, Washer
Parking
- Parking description:Garage
- Garage:Yes
- Garage spaces:1
New listings near 12B Jasper Ridge Lane
- New
 $319,000Active1 beds 1 baths1,166 sq. ft.
1040 Cascade Creek Road, Gallatin Gateway, MT 59730
MLS# 414326Listed by: VENTURE WEST REALTY - New
 $775,000Active11.2 Acres
TBD De Rham Valley Drive, Gallatin Gateway, MT 59730
MLS# 414466Listed by: BOZEMAN REAL ESTATE GROUP  $99,000Active2 beds 1 baths993 sq. ft.
70 N Tamphery Creek, Gallatin Gateway, MT 59730
MLS# 414409Listed by: BERKSHIRE HATHAWAY - BIG SKY $6,250,000Active3 beds 4 baths4,564 sq. ft.
641 Towering Pines, Gallatin Gateway, MT 59730
MLS# 411107Listed by: BIG SKY SOTHEBY'S $1,251,000Active33.72 Acres
TBD Appaloosa Trail, Gallatin Gateway, MT 59730
MLS# 414291Listed by: ERA LANDMARK OF BIG SKY $1,800,000Active4 beds 3 baths3,943 sq. ft.
2500 Cottontail, Gallatin Gateway, MT 59730
MLS# 413742Listed by: BIG SKY SOTHEBY'S - BOZEMAN $1,299,000Active3 beds 2 baths2,400 sq. ft.
3250 Big Bear Road, Gallatin Gateway, MT 59730
MLS# 413885Listed by: ERA LANDMARK REAL ESTATE $2,995,000Active174.05 Acres
TBD Montana Ranch Trail, Gallatin Gateway, MT 59730
MLS# 413596Listed by: BIG SKY SOTHEBY'S - BOZEMAN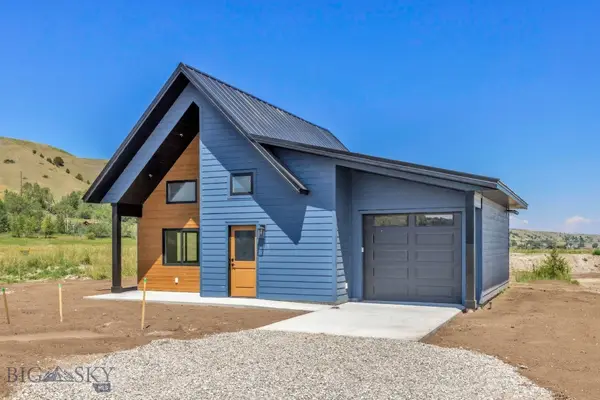 $479,000Active1 beds 1 baths840 sq. ft.
55 Apricot Scone Lane, Gallatin Gateway, MT 59730
MLS# 413826Listed by: REAL BROKER $3,750,000Active10.2 Acres
56 & 70 E Williams Road, Gallatin Gateway, MT 59730
MLS# 413562Listed by: ENGEL & VOLKERS - BOZEMAN


Protect your home and budget from life's surprises with an Assurant Home Warranty, backed by a partner that supports you through every step of homeownership. Explore Plans.
©2026 Century 21 Real Estate LLC. All rights reserved. CENTURY 21®, the CENTURY 21 Logo and C21® are service marks owned by Century 21 Real Estate LLC. Century 21 Real Estate LLC fully supports the principles of the Fair Housing Act and the Equal Opportunity Act. Each office is independently owned and operated. Listing information is deemed reliable but not guaranteed accurate.