
55 Apricot Scone Lane, Gallatin Gateway, MT 59730
Local realty services provided by:CENTURY 21 Shea Realty
55 Apricot Scone Lane,Gallatin Gateway, MT 59730
$599,000
- 1 Beds
- 1 Baths
- 840 sq. ft.
- Single family
- Active
Listed by: courtney foster
Office: real broker
MLS#:413463
Source:MT_BZM
Price summary
- Price:$599,000
- Price per sq. ft.:$713.1
About this home
Life is easy here! Efficiency, views, and quality construction are all on offer! Brand new, 55 Apricot Scone is one of those places where you can feel how well built it is, not to mention it's surrounded by mountains. Easy access to Big Sky or Bozeman, this home has all the conveniences you would expect along with that rural feel, it's truly the best of both worlds. Propane heat in the garage keeps all your gear warm and ready for your next adventure. A loft adds just a bit more space for a hobby or the occasional guest. Large windows throughout the main level let in tons of light. Stainless appliances, a large kitchen island, and high ceilings all add to the modern feel. Basically, everything you could want or need is here, without any massive maintenance. If you're looking to claim your basecamp for adventure in the Big Sky state, but not be bogged down by it, this is a dream come true! Builder is awaiting final plat approval, expected by year end. Until final approval is granted, a land lease for $153/mo is in place....
Contact an agent
Home facts
- Year built:2026
- Listing ID #:413463
- Added:1 day(s) ago
- Updated:July 24, 2026 at 07:09 PM
Rooms and interior
- Bedrooms:1
- Total bathrooms:1
- Full bathrooms:1
- Flooring:Plank, Vinyl
- Kitchen Description:Dishwasher, Microwave, Range, Refrigerator
- Living area:840 sq. ft.
Heating and cooling
- Cooling:Wall Window Units
- Heating:Forced Air, Propane
Structure and exterior
- Roof:Asphalt, Shingle
- Year built:2026
- Building area:840 sq. ft.
- Lot area:49299.44 Acres
- Architectural Style:Contemporary
- Construction Materials:Hardboard
- Exterior Features:Concrete Driveway, Patio
- Levels:1 Story
Utilities
- Water:Well
- Sewer:Septic Available
Finances and disclosures
- Price:$599,000
- Price per sq. ft.:$713.1
- Tax amount:$1 (2026)
Features and amenities
- Amenities:HeatDetector, Smoke Detectors
Parking
- Parking description:Garage
- Garage:Yes
- Garage spaces:1
New listings near 55 Apricot Scone Lane
- New
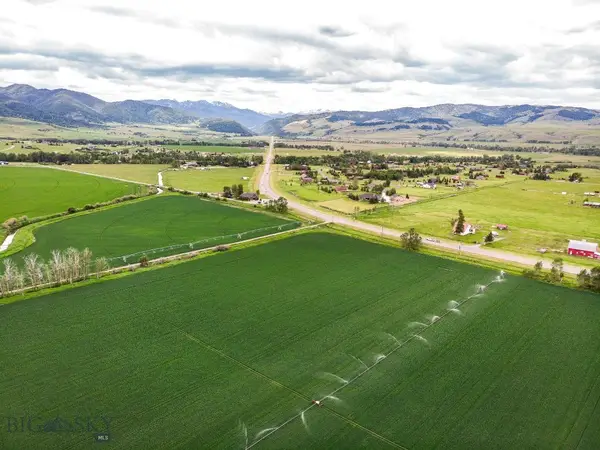 $775,000Active11.2 Acres
TBD De Rham Valley Drive, Gallatin Gateway, MT 59730
MLS# 413252Listed by: BOZEMAN REAL ESTATE GROUP  $2,495,000Active5 beds 3 baths2,171 sq. ft.
49824 Gallatin Road, Gallatin Gateway, MT 59730
MLS# 412453Listed by: THE BIG SKY REAL ESTATE CO.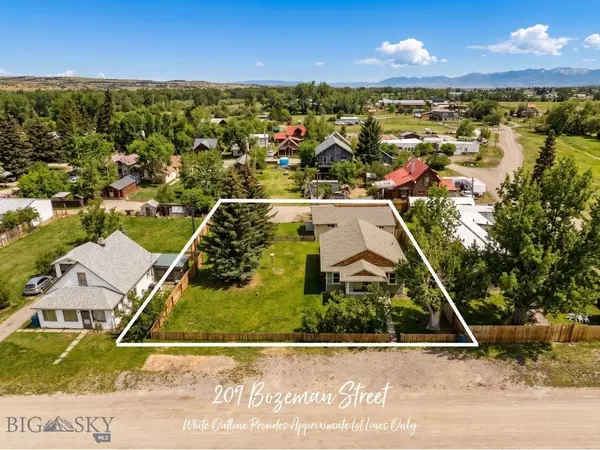 $1,290,000Active3 beds 2 baths2,308 sq. ft.
209 Bozeman Street, Gallatin Gateway, MT 59730
MLS# 412904Listed by: ERA LANDMARK REAL ESTATE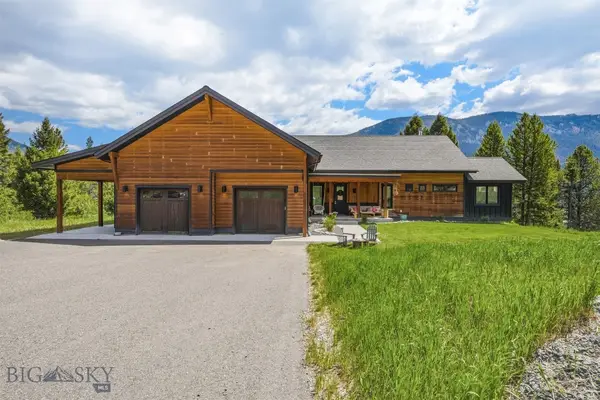 $2,950,000Active4 beds 5 baths3,600 sq. ft.
106 Gallatin Foothills Drive, Gallatin Gateway, MT 59730
MLS# 412414Listed by: THE BIG SKY REAL ESTATE CO.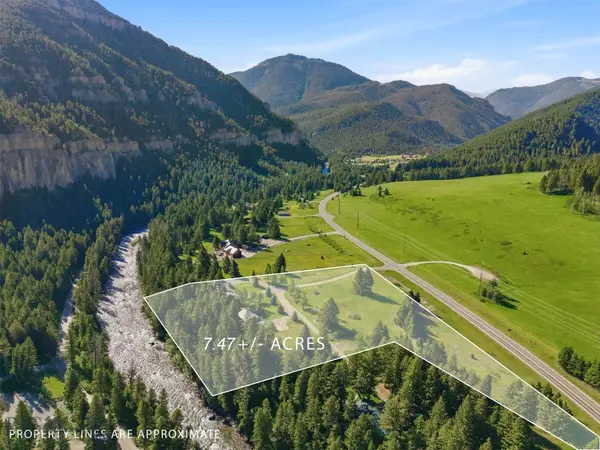 $2,700,000Active-- beds -- baths
64758 Gallatin Road, Gallatin Gateway, MT 59730
MLS# 412868Listed by: PUREWEST REAL ESTATE BIG SKY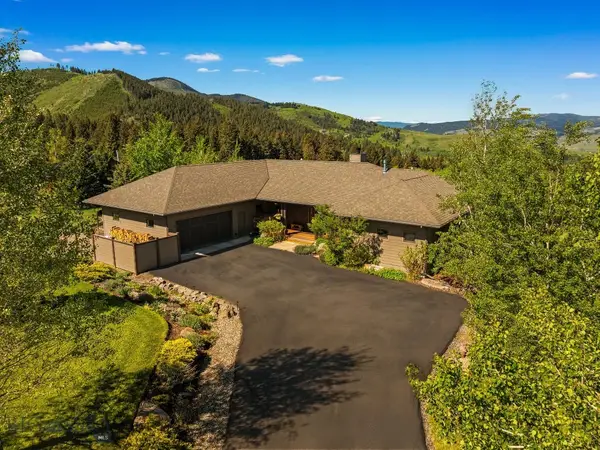 $2,495,000Active3 beds 5 baths3,681 sq. ft.
303 S Big Elk Meadow Road, Gallatin Gateway, MT 59730
MLS# 412725Listed by: MONTANA LIFE REAL ESTATE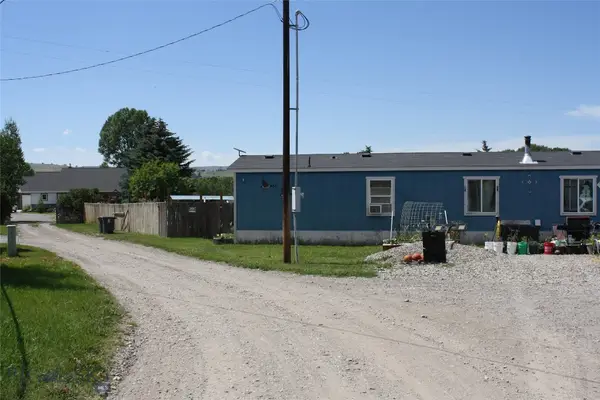 $675,000Active0.5 Acres
354 Ole Depot Road, Gallatin Gateway, MT 59730
MLS# 412749Listed by: SHERLEY REAL ESTATE, LLC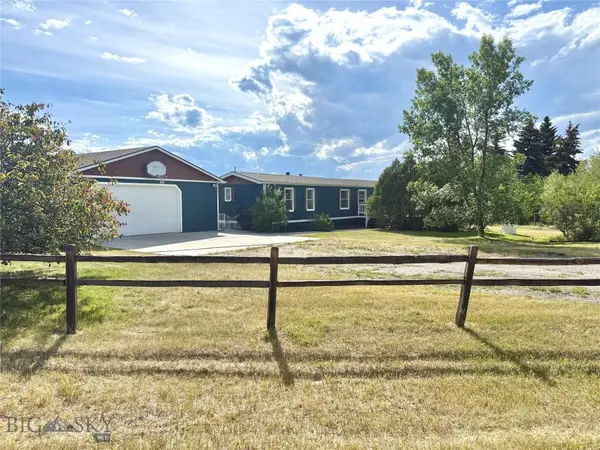 $775,000Active3 beds 2 baths1,260 sq. ft.
511 Table Mountain Road, Gallatin Gateway, MT 59730
MLS# 412676Listed by: REALTY ONE GROUP PEAK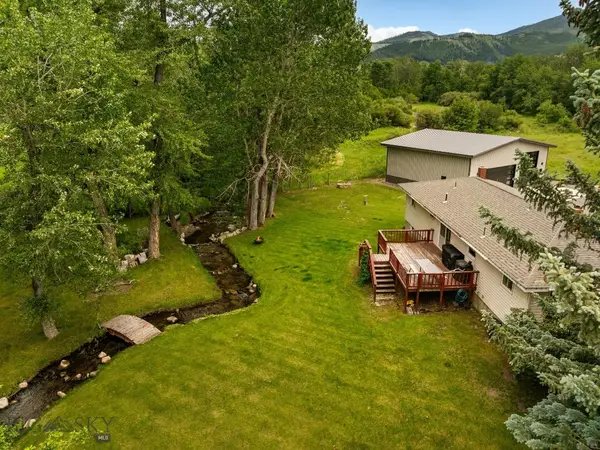 $880,000Pending5 beds 2 baths2,445 sq. ft.
16949 Wilson Creek, Gallatin Gateway, MT 59730
MLS# 412301Listed by: BIG SKY SOTHEBY'S


Protect your home and budget from life's surprises with an Assurant Home Warranty, backed by a partner that supports you through every step of homeownership. Explore Plans.
©2026 Century 21 Real Estate LLC. All rights reserved. CENTURY 21®, the CENTURY 21 Logo and C21® are service marks owned by Century 21 Real Estate LLC. Century 21 Real Estate LLC fully supports the principles of the Fair Housing Act and the Equal Opportunity Act. Each office is independently owned and operated. Listing information is deemed reliable but not guaranteed accurate.