
1208 26th Avenue Sw, Great Falls, MT 59404
Local realty services provided by:CENTURY 21 Heritage Realty
1208 26th Avenue Sw,Great Falls, MT 59404
$500,000
- 5 Beds
- 3 Baths
- 1,420 sq. ft.
- Single family
- Active
Listed by: seth haak
Office: keller williams northern mt
MLS#:30080638
Source:MT_NMAR
Price summary
- Price:$500,000
- Price per sq. ft.:$352.11
About this home
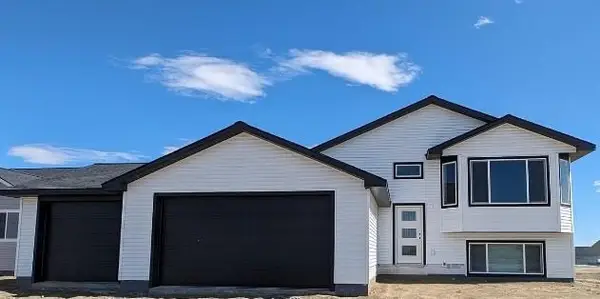
This 5-bedroom, 3-bath home in the Fox Farm neighborhood offers inviting living spaces and great features for everyday comfort and entertaining! Enjoy the warmth and character of two brick fireplaces, a fully finished walkout basement with a wet bar, and a primary bedroom with its own full bathroom. The kitchen provides easy access to a covered deck, creating a great space to enjoy the outdoors in any season. With flexible living space and room to gather, this home is ready for its next owner! Schedule your showing today and be sure to check out the 3D tour!
Contact an agent
Home facts
- Year built:1969
- Listing ID #:30080638
- Added:1 day(s) ago
- Updated:November 05, 2026 at 11:25 AM
Rooms and interior
- Bedrooms:5
- Total bathrooms:3
- Full bathrooms:2
- Kitchen Description:Dishwasher, Range, Refrigerator
- Basement:Yes
- Basement Description:Finished, Walk Out Access
- Living area:1,420 sq. ft.
Heating and cooling
- Cooling:Central Air
- Heating:Forced Air
- Central air:Yes
Structure and exterior
- Roof:Composition
- Year built:1969
- Building area:1,420 sq. ft.
- Lot area:0.22 Acres
- Lot Features:Sprinklers In Ground
- Architectural Style:Ranch
- Construction Materials:Wood Frame
- Exterior Features:Deck
- Foundation Description:Poured
Finances and disclosures
- Price:$500,000
- Price per sq. ft.:$352.11
- Tax amount:$2,606 (2026)
Features and amenities
- Appliances:Range, Refrigerator
Parking
- Garage:Yes
- Garage spaces:2

New listings near 1208 26th Avenue Sw
- New
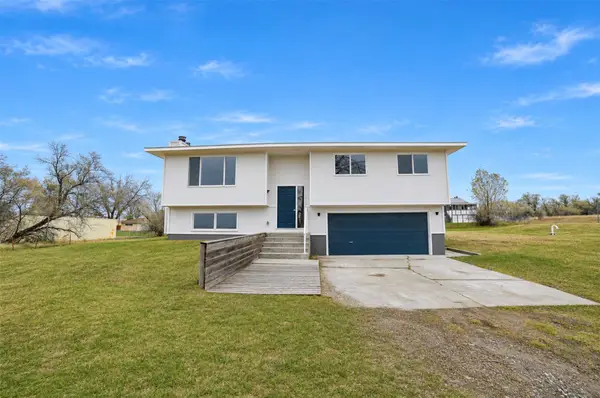 $430,000Active4 beds 2 baths1,728 sq. ft.
2815 9th Street S, Great Falls, MT 59405
MLS# 30080709Listed by: PINES AND PLAINS REALTY - New
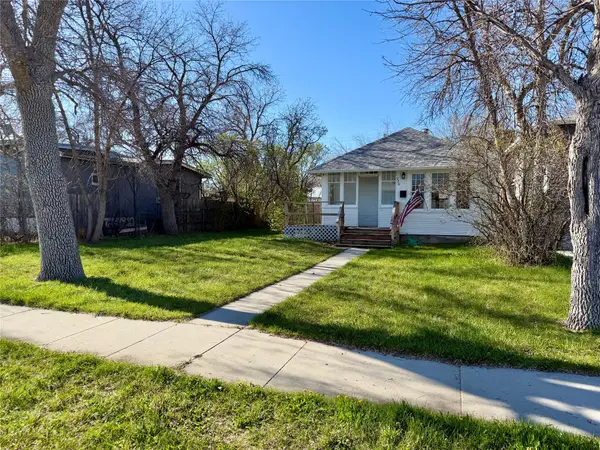 $170,000Active1 beds 1 baths1,410 sq. ft.
720 8th Avenue S, Great Falls, MT 59401
MLS# 30080687Listed by: DASCOULIAS REALTY GROUP - New
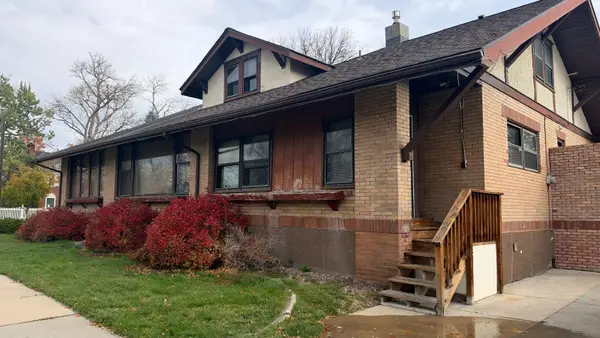 $350,000Active5 beds 3 baths2,264 sq. ft.
1800 3rd Avenue N, Great Falls, MT 59401
MLS# 30080581Listed by: EXIT REALTY GREAT FALLS - New
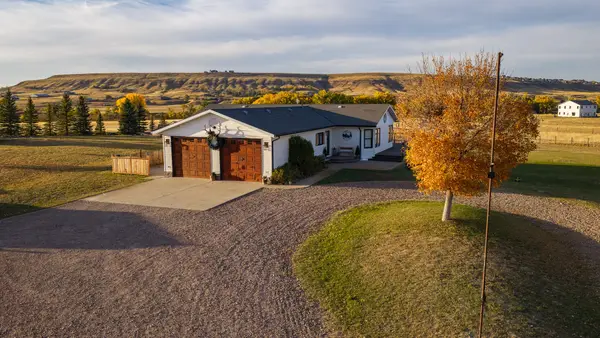 $749,000Active6 beds 3 baths4,005 sq. ft.
200 Russell Ranch Lane, Great Falls, MT 59405
MLS# 30080517Listed by: RE/MAX GLACIER COUNTRY - New
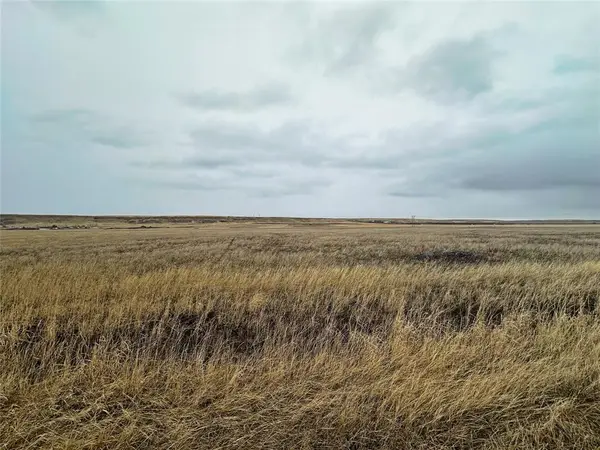 $43,000Active5 Acres
TBD Essex Lane, Great Falls, MT 59404
MLS# 30080614Listed by: HIBBARD REALTY LLC - New
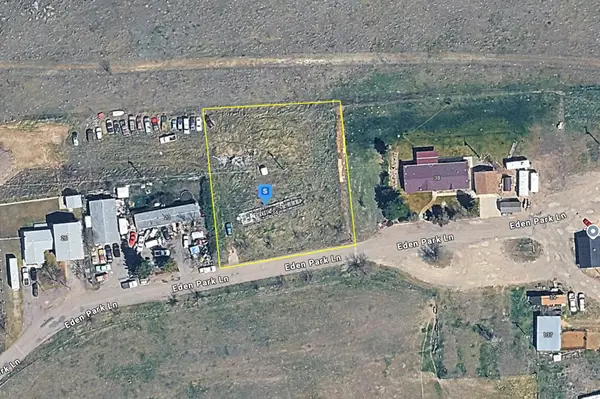 $87,999Active0.69 Acres
34 Eden Park Lane, Great Falls, MT 59405
MLS# 30080604Listed by: PLATLABS, LLC - New
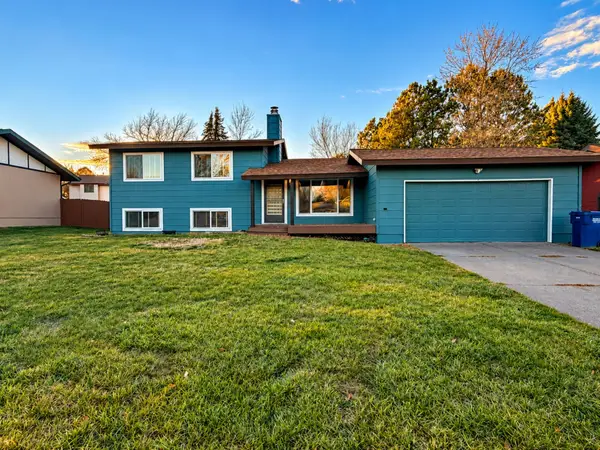 $399,900Active3 beds 3 baths1,664 sq. ft.
3304 Coyote Lane, Great Falls, MT 59404
MLS# 30080390Listed by: RE/MAX OF GREAT FALLS - New
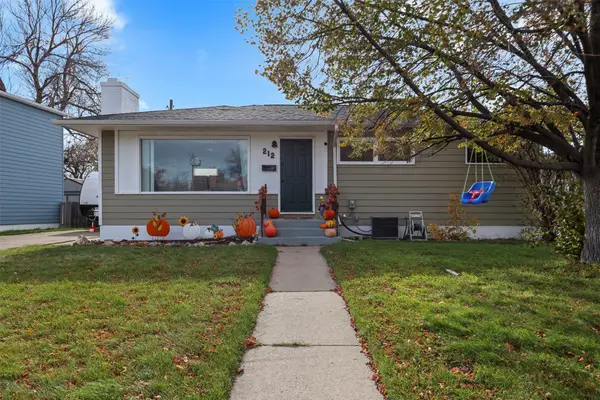 $399,000Active5 beds 3 baths2,080 sq. ft.
212 19th Avenue Nw, Great Falls, MT 59404
MLS# 30080577Listed by: MONROE REALTY GROUP - New
 $699,900Active4 beds 3 baths2,548 sq. ft.
1013 44th Avenue Ne, Great Falls, MT 59404
MLS# 30080590Listed by: OAKLAND & COMPANY - HELENA


Protect your home and budget from life's surprises with an Assurant Home Warranty, backed by a partner that supports you through every step of homeownership. Explore Plans.
©2026 Century 21 Real Estate LLC. All rights reserved. CENTURY 21®, the CENTURY 21 Logo and C21® are service marks owned by Century 21 Real Estate LLC. Century 21 Real Estate LLC fully supports the principles of the Fair Housing Act and the Equal Opportunity Act. Each office is independently owned and operated. Listing information is deemed reliable but not guaranteed accurate.