
156 Riverview Drive E, Great Falls, MT 59404
Local realty services provided by:CENTURY 21 Peak Properties
156 Riverview Drive E,Great Falls, MT 59404
$409,500
- 3 Beds
- 2 Baths
- 1,954 sq. ft.
- Single family
- Active
Listed by: tyler powell
Office: catalyst commercial
MLS#:30077446
Source:MT_NMAR
Price summary
- Price:$409,500
- Price per sq. ft.:$209.57
About this home
Skyline views with a lower riverview price. This fully remodeled Riverview ranch offers nearly 2,000 SF of finished living space with 3 bedrooms and 2 bathrooms. The home features an updated kitchen, restored hardwood floors, recently updated bathrooms, and a walkout daylight basement filled with natural light. Outside, enjoy a large yard, multiple private patio spaces, city views, and a side drive with room for a camper, boat, trailer, or other toys. The oversized 30x30 detached garage offers plenty of room for parking and storage, plus bonus shop space in the back with its own furnace for year-round use. A great combination of updates, views, outdoor space, and a hard-to-find garage and shop setup in the established Riverview neighborhood.
Contact an agent
Home facts
- Year built:1961
- Subdivision & Development:North Riverview Terrace
- Listing ID #:30077446
- Added:6 day(s) ago
- Updated:September 02, 2026 at 02:22 PM
Rooms and interior
- Bedrooms:3
- Total bathrooms:2
- Full bathrooms:2
- Kitchen Description:Dishwasher, Disposal, Microwave, Range, Refrigerator
- Basement:Yes
- Basement Description:Finished, Full
- Living area:1,954 sq. ft.
Heating and cooling
- Cooling:Central Air
- Heating:Forced Air, Gas
- Central air:Yes
Structure and exterior
- Year built:1961
- Building area:1,954 sq. ft.
- Lot area:0.22 Acres
- Architectural Style:Ranch
- Construction Materials:Wood Frame, Wood Siding
- Exterior Features:Deck, Patio, Porch
- Foundation Description:Poured
Finances and disclosures
- Price:$409,500
- Price per sq. ft.:$209.57
- Tax amount:$2,255 (2025)
Features and amenities
- Appliances:Microwave, Range, Refrigerator
Parking
- Garage:Yes
- Garage spaces:2

New listings near 156 Riverview Drive E
- New
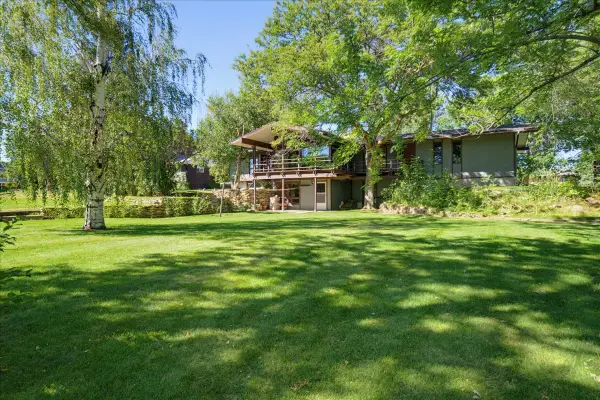 $525,000Active5 beds 3 baths2,958 sq. ft.
3324 14th Avenue S, Great Falls, MT 59405
MLS# 30076666Listed by: DAHLQUIST REALTORS 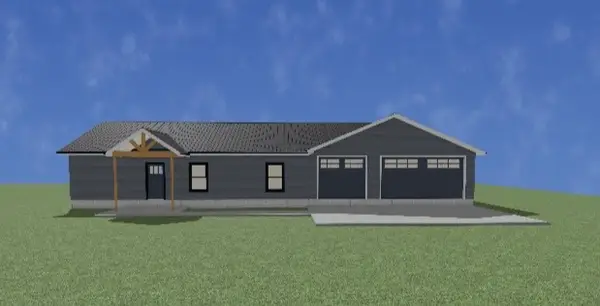 $425,000Active3 beds 2 baths1,405 sq. ft.
68 E Country Lane, Great Falls, MT 59404
MLS# 30073261Listed by: RE/MAX OF GREAT FALLS- New
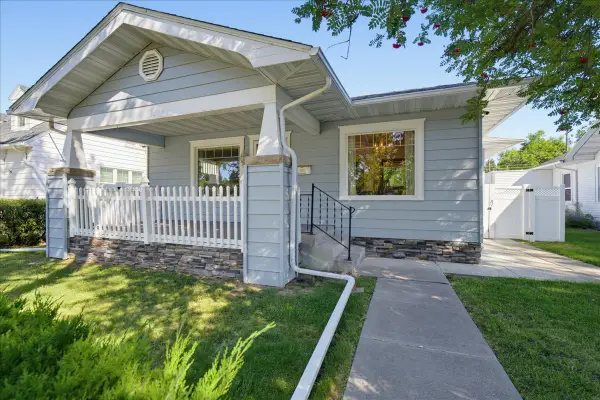 $369,900Active4 beds 2 baths2,368 sq. ft.
1921 4th Avenue N, Great Falls, MT 59401
MLS# 30077677Listed by: DAHLQUIST REALTORS - New
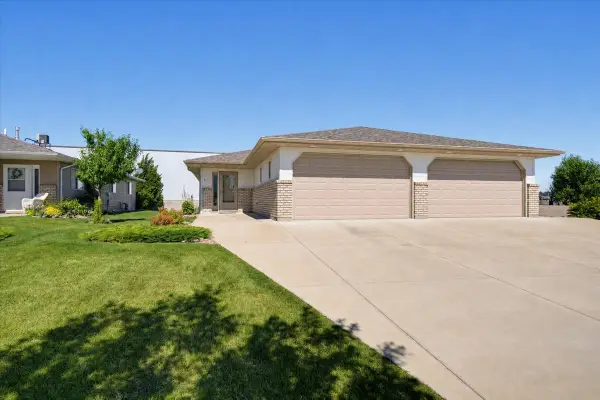 $339,900Active2 beds 2 baths1,200 sq. ft.
4613 12th Avenue S, Great Falls, MT 59405
MLS# 30077713Listed by: DAHLQUIST REALTORS - New
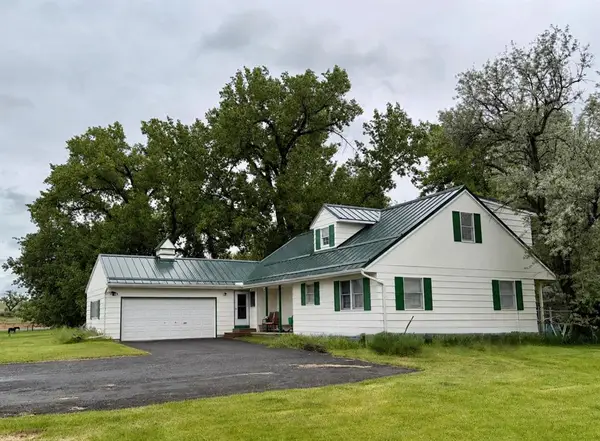 $550,000Active4 beds 4 baths2,643 sq. ft.
58 Woodland Estates Road, Great Falls, MT 59404
MLS# 30077720Listed by: DAHLQUIST REALTORS - New
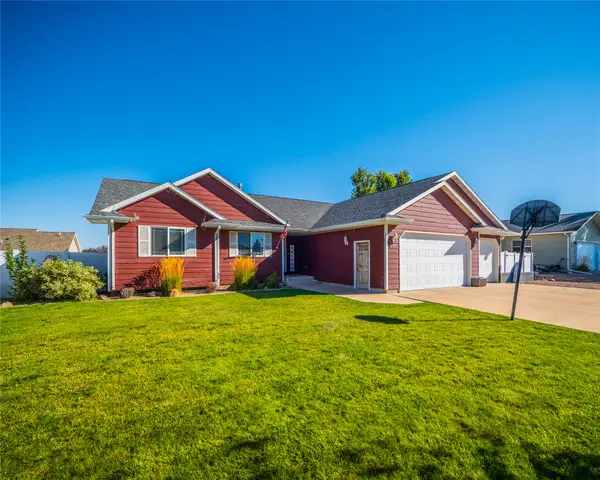 $570,000Active5 beds 3 baths2,722 sq. ft.
1009 38th Avenue Ne, Great Falls, MT 59404
MLS# 30077722Listed by: THE HOME CO. REALTY GROUP - New
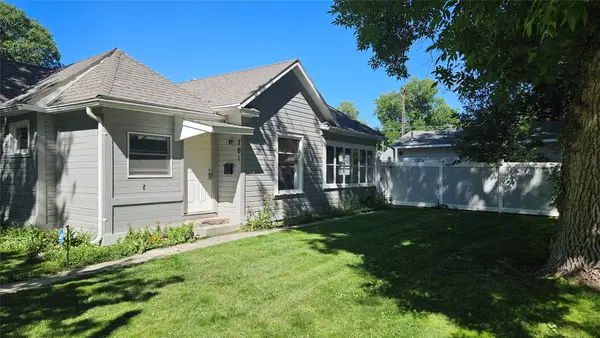 $245,000Active2 beds 1 baths880 sq. ft.
701 2nd Avenue Sw, Great Falls, MT 59404
MLS# 30077691Listed by: CENTURY 21 NORTHWEST REALTY MT - New
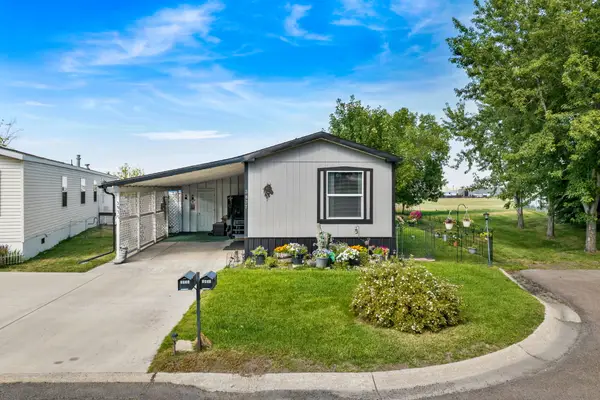 $110,000Active3 beds 2 baths1,216 sq. ft.
3837 Vigilante Drive, Great Falls, MT 59405
MLS# 30077610Listed by: HOMESMART REALTY PARTNERS - New
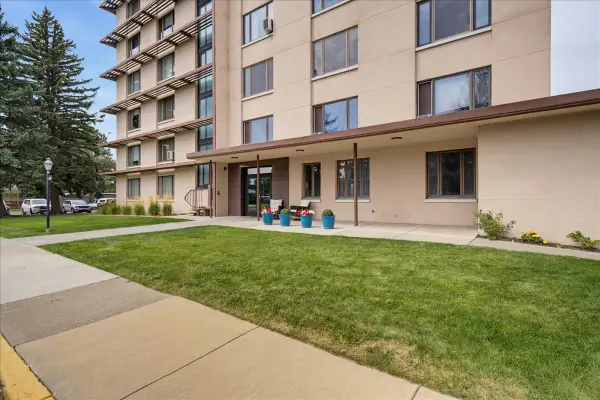 $289,000Active2 beds 2 baths1,600 sq. ft.
1536 Meadowlark Drive #10A, Great Falls, MT 59404
MLS# 30077412Listed by: DAHLQUIST REALTORS - New
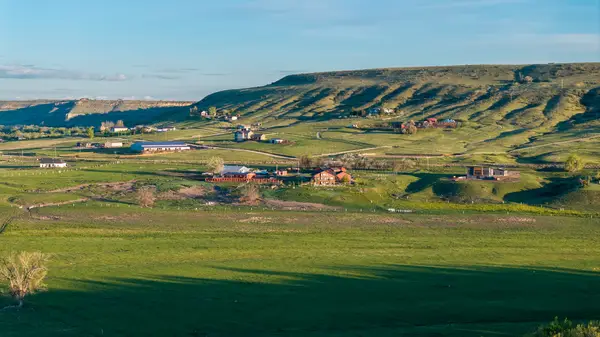 $2,750,000Active2 beds 2 baths2,250 sq. ft.
391 & 393 Flood Road, Great Falls, MT 59404
MLS# 30076259Listed by: FAY RANCHES


Protect your home and budget from life's surprises with an Assurant Home Warranty, backed by a partner that supports you through every step of homeownership. Explore Plans.
©2026 Century 21 Real Estate LLC. All rights reserved. CENTURY 21®, the CENTURY 21 Logo and C21® are service marks owned by Century 21 Real Estate LLC. Century 21 Real Estate LLC fully supports the principles of the Fair Housing Act and the Equal Opportunity Act. Each office is independently owned and operated. Listing information is deemed reliable but not guaranteed accurate.