
2321 Central Avenue W, Great Falls, MT 59404
Local realty services provided by:CENTURY 21 Shea Realty
2321 Central Avenue W,Great Falls, MT 59404
$399,000
- 4 Beds
- 3 Baths
- 2,712 sq. ft.
- Single family
- Active
Listed by: kim blaine, jake blaine
Office: blaine train realty
MLS#:30076011
Source:MT_NMAR
Price summary
- Price:$399,000
- Price per sq. ft.:$147.12
About this home
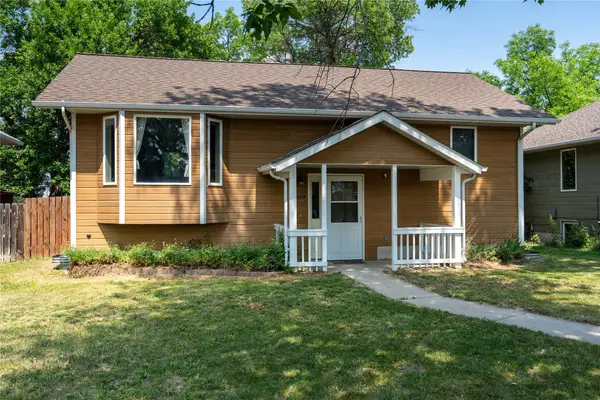
This home shines in the Summer Sun! Featuring four bedrooms and three bathrooms. Floorplan is spacious with dedicated living room and lower-level recreation room with bar. Primary bedroom has an ensuite bath. Two gas fireplaces. Bonus room for storage, pantry or hobby room. For the garden lover we have a landscaped lot with mature trees, shrubs and garden flowers. Right out the sliding glass door is a covered sunroom with outdoor carpeting. Double garage with lots of shelving. The backyard has lush grass and a shed for all the yard tools. Large concrete pad in backyard for several vehicles or toys. Detached barn/garage has extra space for covered storage, shop or additional vehicle storage. Sprinkler System and Central Air. Come and enjoy this home!
Contact an agent
Home facts
- Year built:1964
- Listing ID #:30076011
- Added:1 day(s) ago
- Updated:August 04, 2026 at 02:11 PM
Rooms and interior
- Bedrooms:4
- Total bathrooms:3
- Full bathrooms:3
- Kitchen Description:Dishwasher, Microwave, Range, Refrigerator
- Basement:Yes
- Basement Description:Finished
- Living area:2,712 sq. ft.
Heating and cooling
- Cooling:Central Air
- Heating:Gas, Hot Water
- Central air:Yes
Structure and exterior
- Roof:Composition
- Year built:1964
- Building area:2,712 sq. ft.
- Lot area:0.3 Acres
- Architectural Style:Ranch
- Construction Materials:Wood Frame
- Exterior Features:Patio
- Foundation Description:Poured
Finances and disclosures
- Price:$399,000
- Price per sq. ft.:$147.12
- Tax amount:$2,401 (2025)
Features and amenities
- Appliances:Microwave, Range, Refrigerator, Washer
- Laundry features:Washer
- Amenities:Washer
Parking
- Parking description:Garage, Garage Door Opener, On Street
- Garage:Yes
- Garage spaces:2

New listings near 2321 Central Avenue W
- New
 $345,000Active4 beds 4 baths1,745 sq. ft.
1809 9th Avenue S, Great Falls, MT 59405
MLS# 30075368Listed by: HOMESMART REALTY PARTNERS - New
 $559,000Active4 beds 2 baths2,746 sq. ft.
728 33rd Avenue Ne, Great Falls, MT 59404
MLS# 30075856Listed by: THE FRONT AGENCY - New
 $479,000Active3 beds 3 baths1,785 sq. ft.
3208 Meadowood Lane #3D, Great Falls, MT 59404
MLS# 30073775Listed by: DAHLQUIST REALTORS - New
 $369,900Active4 beds 3 baths1,896 sq. ft.
3309 Coyote Lane, Great Falls, MT 59404
MLS# 30075903Listed by: KELLER WILLIAMS NORTHERN MT - New
 $359,600Active3 beds 2 baths2,160 sq. ft.
1819 6th Avenue S, Great Falls, MT 59405
MLS# 30076069Listed by: THE HOME CO. REALTY GROUP - New
 $197,900Active2 beds 1 baths1,082 sq. ft.
1716 6th Avenue N, Great Falls, MT 59401
MLS# 30075840Listed by: HOMESMART REALTY PARTNERS - New
 $475,000Active3 beds 2 baths1,588 sq. ft.
24 Silver Mine Lane, Great Falls, MT 59405
MLS# 30076031Listed by: NORTH STAR REALTY - New
 $332,900Active4 beds 2 baths1,728 sq. ft.
1323 13th Street S, Great Falls, MT 59405
MLS# 30076092Listed by: RIDGELINE REAL ESTATE - New
 $360,000Active5 beds 2 baths2,084 sq. ft.
1127 Avenue C Nw, Great Falls, MT 59404
MLS# 30076063Listed by: DUSTIN YOUNG AND COMPANY


Protect your home and budget from life's surprises with an Assurant Home Warranty, backed by a partner that supports you through every step of homeownership. Explore Plans.
©2026 Century 21 Real Estate LLC. All rights reserved. CENTURY 21®, the CENTURY 21 Logo and C21® are service marks owned by Century 21 Real Estate LLC. Century 21 Real Estate LLC fully supports the principles of the Fair Housing Act and the Equal Opportunity Act. Each office is independently owned and operated. Listing information is deemed reliable but not guaranteed accurate.