
3112 Meadowood Lane #4C, Great Falls, MT 59404
Local realty services provided by:CENTURY 21 Peak Properties
3112 Meadowood Lane #4C,Great Falls, MT 59404
$359,900
- 2 Beds
- 2 Baths
- 1,455 sq. ft.
- Condominium
- Active
Listed by: tammy beard
Office: re/max of great falls
MLS#:30081085
Source:MT_NMAR
Price summary
- Price:$359,900
- Price per sq. ft.:$247.35
- Monthly HOA dues:$384
About this home
Discover this one level end unit condo in Fox Farm across from city park. The 1994 ranch-style condominium spans 1,455 square feet and has undergone a complete remodel, resulting in a refreshed interior that feels both current and inviting. The kitchen, featuring sophisticated stone counters and tile backsplash that offer a durable and polished workspace for daily meal preparation or hosting guests. The remodeled bathrooms are designed with practicality and comfort in mind, including a sleek step-in shower that provides a clean, accessible aesthetic to the home’s layout. Beyond the interior, the property prioritizes seamless indoor-outdoor living. The private front entry/patio and side yard provide intimate options for exterior relaxation, . The convenience of an attached two-car heated garage ensures effortless entry. This thoughtfully updated residence offers a unique opportunity to own a turnkey home tailored for a lifestyle of ease and refinement. Check out the list of improvements in the last 12 months. Impressive!...
Contact an agent
Home facts
- Year built:1994
- Listing ID #:30081085
- Added:1 day(s) ago
- Updated:November 15, 2026 at 03:25 PM
Rooms and interior
- Bedrooms:2
- Total bathrooms:2
- Full bathrooms:1
- Kitchen Description:Dishwasher, Disposal, Microwave, Range, Refrigerator
- Basement:Yes
- Basement Description:Crawl Space
- Living area:1,455 sq. ft.
Heating and cooling
- Cooling:Central Air
- Heating:Forced Air
- Central air:Yes
Structure and exterior
- Year built:1994
- Building area:1,455 sq. ft.
- Lot area:0.01 Acres
- Exterior Features:Courtyard, Patio, Porch
- Foundation Description:Poured
- Levels:1 Story
Finances and disclosures
- Price:$359,900
- Price per sq. ft.:$247.35
- Tax amount:$547 (2026)
Features and amenities
- Appliances:Microwave, Range, Refrigerator
Parking
- Garage:Yes
- Garage spaces:2

New listings near 3112 Meadowood Lane #4C
- New
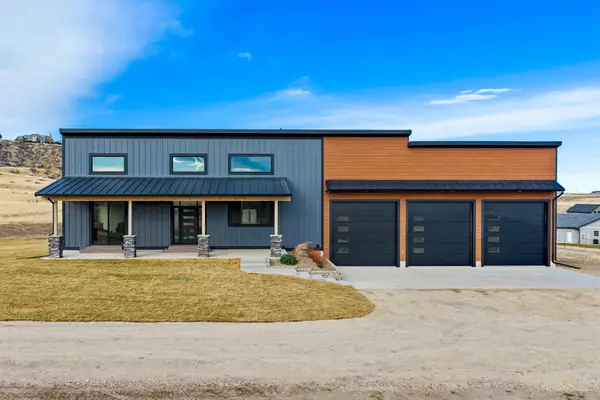 $799,900Active3 beds 3 baths2,150 sq. ft.
259 Flood Road, Great Falls, MT 59404
MLS# 30081065Listed by: DAHLQUIST REALTORS - New
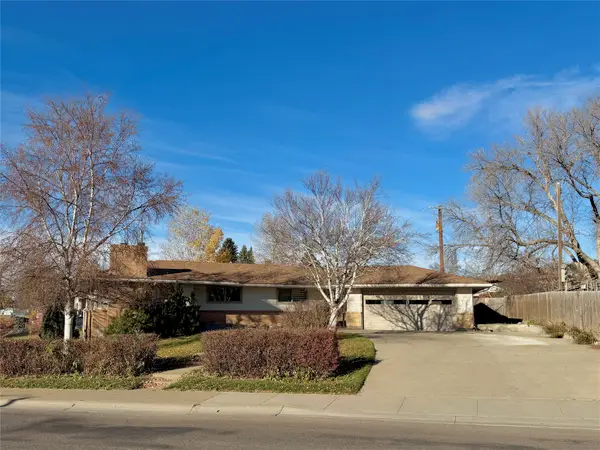 $379,900Active5 beds 2 baths2,520 sq. ft.
687 Sacajawea Drive, Great Falls, MT 59404
MLS# 30080728Listed by: DASCOULIAS REALTY GROUP - New
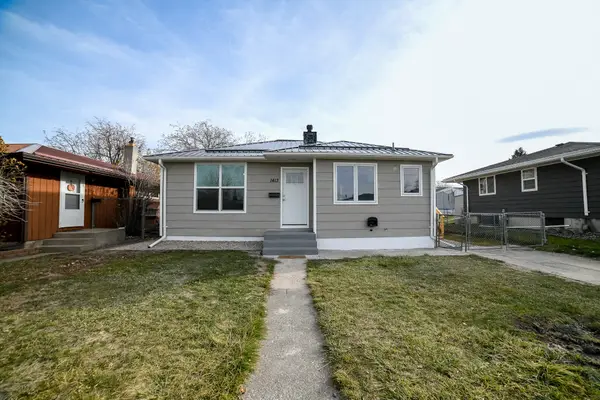 $339,900Active4 beds 2 baths1,720 sq. ft.
1413 14th Street S, Great Falls, MT 59405
MLS# 30081026Listed by: DAHLQUIST REALTORS - New
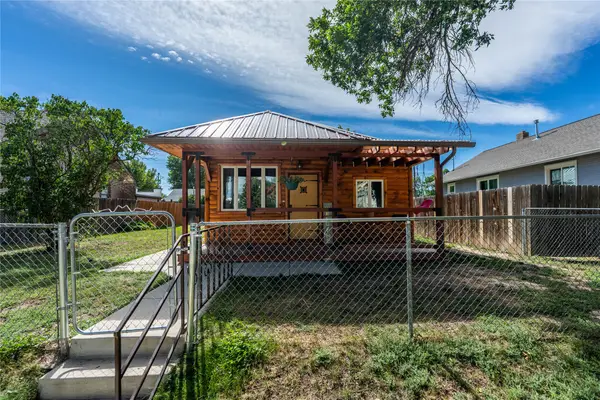 $279,900Active2 beds 1 baths1,362 sq. ft.
804 2nd Avenue Sw, Great Falls, MT 59404
MLS# 30078260Listed by: HOMESMART REALTY PARTNERS - New
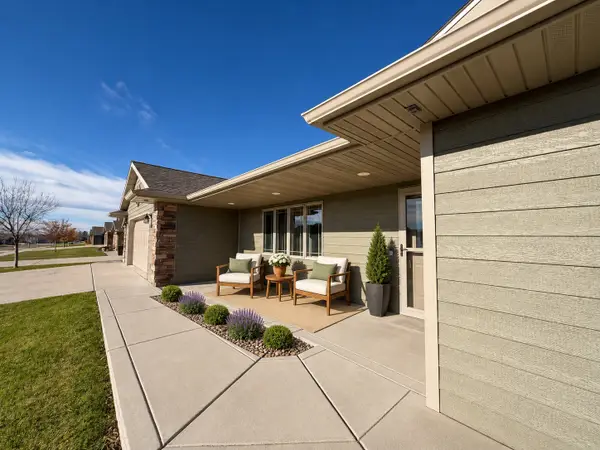 $425,000Active3 beds 2 baths1,617 sq. ft.
1101 Northview Street, Great Falls, MT 59404
MLS# 30080951Listed by: DAHLQUIST REALTORS - New
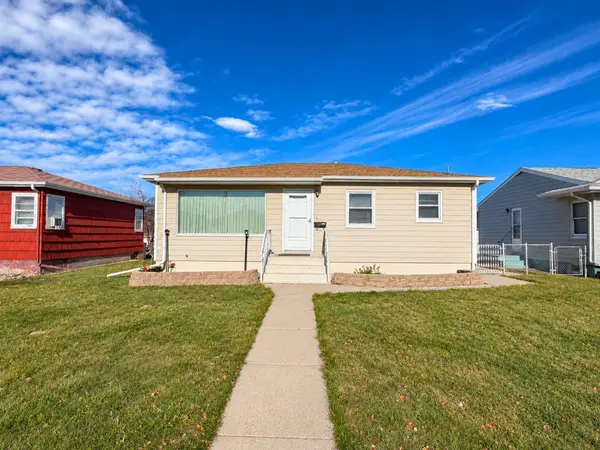 $298,500Active3 beds 1 baths1,872 sq. ft.
3837 4th Avenue N, Great Falls, MT 59405
MLS# 30081021Listed by: RE/MAX OF GREAT FALLS - New
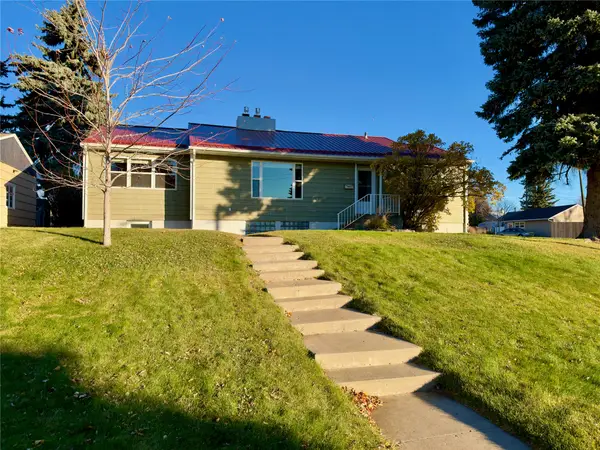 $459,900Active4 beds 2 baths2,948 sq. ft.
2425 5th Avenue S, Great Falls, MT 59405
MLS# 30080867Listed by: DAHLQUIST REALTORS - New
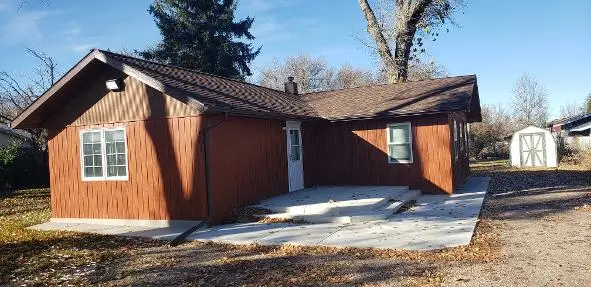 $309,000Active3 beds 1 baths1,025 sq. ft.
501 10th Avenue Sw, Great Falls, MT 59404
MLS# 30080948Listed by: HEDRICK REAL ESTATE - New
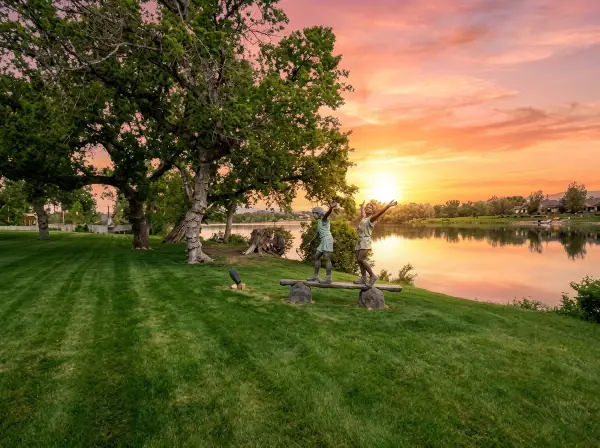 $750,000Active4 beds 3 baths4,581 sq. ft.
349 Fox Drive #1, Great Falls, MT 59404
MLS# 30080983Listed by: BERKSHIRE HATHAWAY HOMESERVICES - BIGFORK


Protect your home and budget from life's surprises with an Assurant Home Warranty, backed by a partner that supports you through every step of homeownership. Explore Plans.
©2026 Century 21 Real Estate LLC. All rights reserved. CENTURY 21®, the CENTURY 21 Logo and C21® are service marks owned by Century 21 Real Estate LLC. Century 21 Real Estate LLC fully supports the principles of the Fair Housing Act and the Equal Opportunity Act. Each office is independently owned and operated. Listing information is deemed reliable but not guaranteed accurate.