
513 Skyline Drive Ne, Great Falls, MT 59404
Local realty services provided by:CENTURY 21 Shea Realty
513 Skyline Drive Ne,Great Falls, MT 59404
$350,000
- 4 Beds
- 2 Baths
- 2,188 sq. ft.
- Single family
- Active
Listed by: jared andrew english
Office: congress realty
MLS#:30080193
Source:MT_NMAR
Price summary
- Price:$350,000
- Price per sq. ft.:$159.96
About this home
Welcome to this exceptional 4-bedroom, 2-bathroom bungalow on a spacious 0.239-acre lot! A rare concrete ramp entry offers added accessibility and versatility for multi-generational living. The main floor features a spacious living room with a slate gas fireplace, dark laminate flooring, and a kitchen with oak-trimmed cabinetry, a large pantry, and stainless steel appliances. Two generous bedrooms with built-in closet drawers and a 4-piece bathroom with double vanity complete the main level. The fully finished basement offers a large rec room with built-in storage, two additional bedrooms, a 3-piece bathroom with a rain shower, and a laundry room with cedar-lined storage. Outside, enjoy a detached garage, long concrete driveway with a basketball hoop, and a private, tree-lined backyard with a hot tub, swing set, and mature landscaping. A must-see property that won't last!
Contact an agent
Home facts
- Year built:1965
- Listing ID #:30080193
- Added:1 day(s) ago
- Updated:October 24, 2026 at 02:17 PM
Rooms and interior
- Bedrooms:4
- Total bathrooms:2
- Full bathrooms:2
- Kitchen Description:Dishwasher, Microwave, Range, Refrigerator
- Basement:Yes
- Basement Description:Finished
- Living area:2,188 sq. ft.
Heating and cooling
- Cooling:Central Air
- Heating:Forced Air
- Central air:Yes
Structure and exterior
- Year built:1965
- Building area:2,188 sq. ft.
- Lot area:0.24 Acres
- Architectural Style:Ranch
- Construction Materials:Vinyl Siding, Wood Frame
- Exterior Features:Deck, Patio, Porch
- Foundation Description:Poured
Finances and disclosures
- Price:$350,000
- Price per sq. ft.:$159.96
- Tax amount:$4,868 (2026)
Features and amenities
- Appliances:Microwave, Range, Refrigerator
Parking
- Garage:Yes
- Garage spaces:2

New listings near 513 Skyline Drive Ne
- New
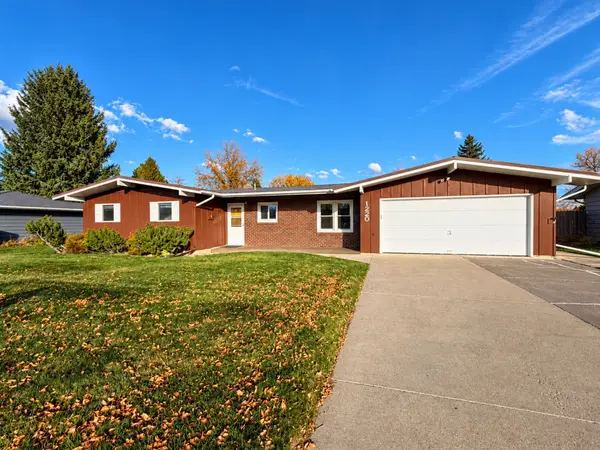 $395,000Active5 beds 2 baths1,508 sq. ft.
1220 Adobe Drive, Great Falls, MT 59404
MLS# 30080239Listed by: RE/MAX OF GREAT FALLS - New
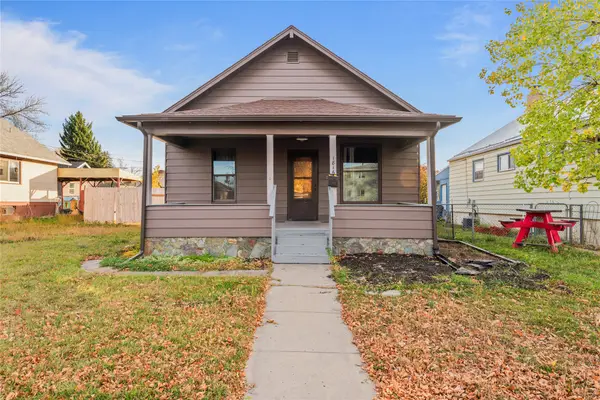 $305,000Active4 beds 1 baths1,267 sq. ft.
1816 8th Avenue N, Great Falls, MT 59401
MLS# 30079826Listed by: KELLER WILLIAMS NORTHERN MT - New
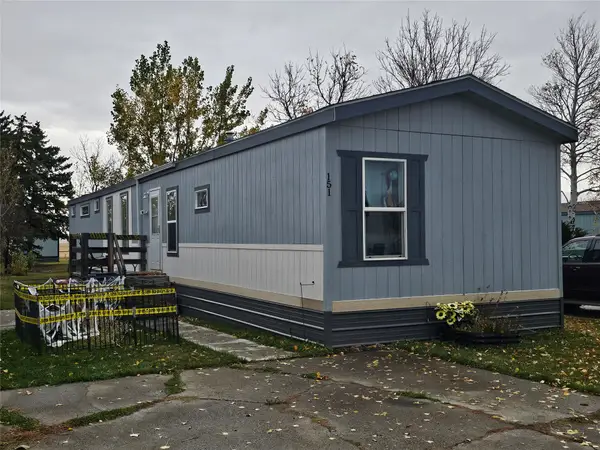 $56,000Active3 beds 2 baths1,216 sq. ft.
3805 7th Street Ne #151, Great Falls, MT 59404
MLS# 30080208Listed by: EMPIRE REAL ESTATE - New
 $505,000Active3 beds 2 baths1,974 sq. ft.
12 Florida Road, Great Falls, MT 59404
MLS# 30079877Listed by: ROE RIVER REALTY - New
 $639,000Active5 beds 3 baths3,296 sq. ft.
132 Leo Lane, Great Falls, MT 59404
MLS# 30080197Listed by: RIDGELINE REAL ESTATE - New
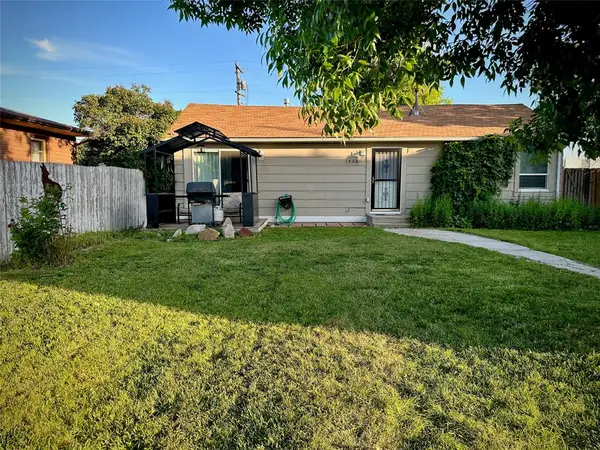 $205,000Active2 beds 1 baths861 sq. ft.
1534 4th Avenue Nw, Great Falls, MT 59404
MLS# 30080143Listed by: DASCOULIAS REALTY GROUP - New
 $367,000Active4 beds 2 baths2,052 sq. ft.
224 Washington Boulevard, Great Falls, MT 59404
MLS# 30078233Listed by: KELLER WILLIAMS NORTHERN MT - New
 $289,000Active4 beds 2 baths1,698 sq. ft.
1604 1st Avenue S, Great Falls, MT 59401
MLS# 30080098Listed by: DAHLQUIST REALTORS - New
 $139,900Active3 beds 2 baths1,060 sq. ft.
3222 5th Avenue N, Great Falls, MT 59401
MLS# 30079885Listed by: DUSTIN YOUNG AND COMPANY


Protect your home and budget from life's surprises with an Assurant Home Warranty, backed by a partner that supports you through every step of homeownership. Explore Plans.
©2026 Century 21 Real Estate LLC. All rights reserved. CENTURY 21®, the CENTURY 21 Logo and C21® are service marks owned by Century 21 Real Estate LLC. Century 21 Real Estate LLC fully supports the principles of the Fair Housing Act and the Equal Opportunity Act. Each office is independently owned and operated. Listing information is deemed reliable but not guaranteed accurate.