
5425 13th Street S, Great Falls, MT 59405
Local realty services provided by:CENTURY 21 Shea Realty
5425 13th Street S,Great Falls, MT 59405
$538,000
- 4 Beds
- 3 Baths
- 2,592 sq. ft.
- Single family
- Active
Listed by: lyssa flesher
Office: dascoulias realty group
MLS#:30078322
Source:MT_NMAR
Price summary
- Price:$538,000
- Price per sq. ft.:$207.56
About this home
Looking for peace and quiet, a little room to roam, and a place that feels like home?
With 4 bedrooms, 3 baths, 2,592 sq. ft., a large half-acre lot, and an oversized 2-car garage, this ranch-style home offers plenty of space just a short drive from Great Falls.
The upper level is spacious and bright, with skylights in the large living room and a view of horses grazing in the pasture right out the front window. The kitchen features granite countertops, a breakfast bar, modern light fixtures, and a freshly tiled backsplash, with plenty of room for cooking and gathering. It flows naturally into the dining area, which connects to the back porch overlooking the backyard right through the picturesque sliding glass door. Stylish finishes and thoughtful details continue throughout the home, including a gorgeous walk-in shower and designer soaking tub that connect directly to the large primary bedroom.
The bright walk-out lower level offers generously sized bedrooms, another updated bathroom, a comfortable living area with direct access to the private backyard, a full laundry/utility room, and a bonus room/office. There's space for guests, hobbies, work, or everyday living, with a layout that makes sense and gives the lower level a comfortable, practical feel.
Outside, the tree-lined half-acre yard provides shade for a summer afternoon playing tetherball, with room for pets, gardening, entertaining, or simply enjoying the wildlife roaming through while you BBQ. The back porch offers an inviting place to sit, relax, and enjoy the privacy of rural living.
With a private well and septic system, this home offers a peaceful country setting while still being conveniently close to town....
Contact an agent
Home facts
- Year built:1979
- Listing ID #:30078322
- Added:1 day(s) ago
- Updated:September 16, 2026 at 03:45 AM
Rooms and interior
- Bedrooms:4
- Total bathrooms:3
- Full bathrooms:3
- Kitchen Description:Dishwasher, Microwave, Range, Refrigerator
- Basement:Yes
- Basement Description:Daylight, Full, Walk Out Access
- Living area:2,592 sq. ft.
Heating and cooling
- Cooling:Central Air
- Heating:Forced Air, Gas
- Central air:Yes
Structure and exterior
- Roof:Composition
- Year built:1979
- Building area:2,592 sq. ft.
- Lot area:0.46 Acres
- Lot Features:Landscaped, Level, Sprinklers In Ground
- Architectural Style:Ranch
- Construction Materials:Wood Siding
- Exterior Features:Deck, Storage
- Foundation Description:Poured
Utilities
- Water:Well
Finances and disclosures
- Price:$538,000
- Price per sq. ft.:$207.56
- Tax amount:$2,381 (2025)
Features and amenities
- Appliances:Microwave, Range, Refrigerator, Washer
- Laundry features:Washer
- Amenities:Washer
Parking
- Garage:Yes
- Garage spaces:2

New listings near 5425 13th Street S
- New
 $179,000Active3 beds 1 baths1,408 sq. ft.
810 8th Avenue N, Great Falls, MT 59401
MLS# 30078405Listed by: BLACK DIAMOND REALTY - New
 $227,500Active3 beds 2 baths2,230 sq. ft.
1512 6th Avenue N, Great Falls, MT 59401
MLS# 30078399Listed by: DAHLQUIST REALTORS - New
 $65,000Active1.82 Acres
TBD Mciver Road, Great Falls, MT 59404
MLS# 30078277Listed by: LIVE IN MONTANA REAL ESTATE - New
 $146,900Active2 beds 1 baths840 sq. ft.
1430 Cleveland Drive, Great Falls, MT 59404
MLS# 30078457Listed by: DAHLQUIST REALTORS - New
 $330,000Active4 beds 2 baths2,204 sq. ft.
2317 4th Avenue S, Great Falls, MT 59405
MLS# 30078398Listed by: MONROE REALTY GROUP - New
 $549,900Active5 beds 3 baths3,352 sq. ft.
3027 3rd Avenue N, Great Falls, MT 59401
MLS# 30078192Listed by: HOMESMART REALTY PARTNERS - New
 $274,900Active3 beds 1 baths1,820 sq. ft.
3433 8th Avenue N, Great Falls, MT 59401
MLS# 30078365Listed by: REAL BROKER, LLC - New
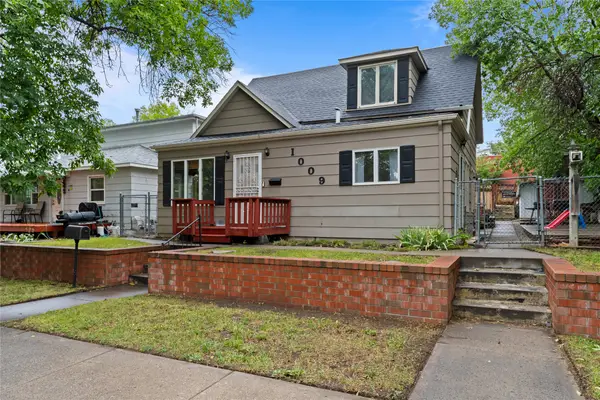 $295,000Active5 beds 3 baths1,923 sq. ft.
1009 3rd Avenue S, Great Falls, MT 59405
MLS# 30078320Listed by: KELLER WILLIAMS NORTHERN MT - New
 $615,000Active4 beds 3 baths4,098 sq. ft.
123 29a Avenue Ne, Great Falls, MT 59404
MLS# 30078401Listed by: THE FRONT AGENCY


Protect your home and budget from life's surprises with an Assurant Home Warranty, backed by a partner that supports you through every step of homeownership. Explore Plans.
©2026 Century 21 Real Estate LLC. All rights reserved. CENTURY 21®, the CENTURY 21 Logo and C21® are service marks owned by Century 21 Real Estate LLC. Century 21 Real Estate LLC fully supports the principles of the Fair Housing Act and the Equal Opportunity Act. Each office is independently owned and operated. Listing information is deemed reliable but not guaranteed accurate.