
828 Sacajawea Drive, Great Falls, MT 59404
Local realty services provided by:CENTURY 21 Deaton and Company Real Estate
828 Sacajawea Drive,Great Falls, MT 59404
$499,900
- 4 Beds
- 3 Baths
- 2,184 sq. ft.
- Single family
- Active
Listed by: jason westmoreland
Office: re/max of great falls
MLS#:30078314
Source:MT_NMAR
Price summary
- Price:$499,900
- Price per sq. ft.:$228.89
About this home
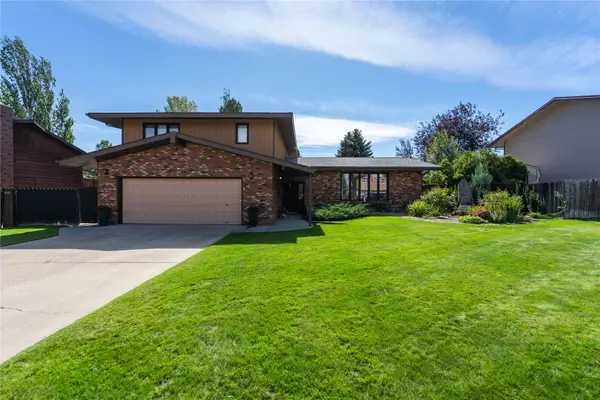
COMPLETELY REMODELED & MOVE-IN READY! This beautifully updated home offers 2,184 sq. ft. with 4 bedrooms & 3 bathrooms. The main level welcomes you with a spacious living room featuring a gas fireplace, large picture window and convenient built-in desk area. The brand new kitchen features new cabinetry, granite countertops, appliances + finishes, opening to the dining room with a slider to the covered back patio. The primary suite offers its own bathroom and slider with direct access to the backyard. An additional bedroom plus bathroom with tiled shower & jetted tub. Downstairs, enjoy a family/rec room with a second gas fireplace and wet bar—perfect for entertaining or relaxing. Two additional bedrooms, a spacious bathroom with walk-in shower, laundry room with utility sink, on-demand hot water and plenty of storage complete the lower level. Outside, the improvements continue with a new driveway, fresh landscaping, sprinkler system, new 6' wood fencing and a spacious backyard. The oversized attached 2-car garage is heated + finished and includes hot and cold water spigot. The extensive remodel includes new plumbing, electrical and 200-amp service, central A/C, furnace, tankless on-demand water heater, appliances, garage unit heater, carpet, flooring, paint, granite countertops, sprinkler system, fencing and more. With major systems, finishes and outdoor improvements already completed, all that’s left to do is move in and enjoy!...
Contact an agent
Home facts
- Year built:1965
- Subdivision & Development:N RIVERVIEW TERR ADD NO 5 PT 1
- Listing ID #:30078314
- Added:1 day(s) ago
- Updated:September 12, 2026 at 10:43 PM
Rooms and interior
- Bedrooms:4
- Total bathrooms:3
- Full bathrooms:1
- Kitchen Description:Dishwasher, Microwave, Range, Refrigerator
- Basement:Yes
- Basement Description:Finished, Full
- Living area:2,184 sq. ft.
Heating and cooling
- Cooling:Central Air
- Heating:Forced Air, Gas
- Central air:Yes
Structure and exterior
- Year built:1965
- Building area:2,184 sq. ft.
- Lot area:0.21 Acres
- Lot Features:Landscaped, Sprinklers In Ground
- Exterior Features:Patio
- Foundation Description:Poured
Finances and disclosures
- Price:$499,900
- Price per sq. ft.:$228.89
- Tax amount:$2,036 (2026)
Features and amenities
- Appliances:Microwave, Range, Refrigerator
Parking
- Parking description:Garage, Garage Door Opener
- Garage:Yes
- Garage spaces:2

New listings near 828 Sacajawea Drive
- New
 $249,000Active4 beds 3 baths1,764 sq. ft.
1300 5th Avenue S, Great Falls, MT 59405
MLS# 30078282Listed by: KELLER WILLIAMS CAPITAL REALTY - New
 $505,000Active3 beds 3 baths2,287 sq. ft.
1108 20th Avenue Sw, Great Falls, MT 59404
MLS# 30078262Listed by: HOMESMART REALTY PARTNERS - New
 $349,900Active-- beds -- baths
824 6th Avenue S, Great Falls, MT 59405
MLS# 30078221Listed by: RE/MAX OF GREAT FALLS - New
 $2,400,000Active5.3 Acres
TBD Tbd, Great Falls, MT 59404
MLS# 30078178Listed by: HOLMLUND PROPERTIES, LLC - New
 $1,400,000Active2.97 Acres
TBD Tbd, Great Falls, MT 59404
MLS# 30078180Listed by: HOLMLUND PROPERTIES, LLC - New
 $1,800,000Active25.97 Acres
TBD Tbd, Great Falls, MT 59404
MLS# 30078185Listed by: HOLMLUND PROPERTIES, LLC - New
 $72,999Active0.69 Acres
110 25th Street Sw, Great Falls, MT 59404
MLS# 30078306Listed by: PLATLABS, LLC - New
 $275,900Active2 beds 1 baths821 sq. ft.
6 Kingfisher Lane, Great Falls, MT 59401
MLS# 30078098Listed by: PROFESSIONAL BROKERS OF GREAT FALLS - New
 $228,000Active2 beds 2 baths936 sq. ft.
1117 14th Street S #3, Great Falls, MT 59405
MLS# 30078110Listed by: DAHLQUIST REALTORS


Protect your home and budget from life's surprises with an Assurant Home Warranty, backed by a partner that supports you through every step of homeownership. Explore Plans.
©2026 Century 21 Real Estate LLC. All rights reserved. CENTURY 21®, the CENTURY 21 Logo and C21® are service marks owned by Century 21 Real Estate LLC. Century 21 Real Estate LLC fully supports the principles of the Fair Housing Act and the Equal Opportunity Act. Each office is independently owned and operated. Listing information is deemed reliable but not guaranteed accurate.