
115 Ricketts Road, Hamilton, MT 59840
Local realty services provided by:CENTURY 21 Peak Properties
115 Ricketts Road,Hamilton, MT 59840
$595,000
- 4 Beds
- 3 Baths
- 2,284 sq. ft.
- Single family
- Active
Listed by: merle edward unruh
Office: montana westgate realty, inc.
MLS#:30079511
Source:MT_NMAR
Price summary
- Price:$595,000
- Price per sq. ft.:$260.51
About this home
Set in a country setting just minutes from town, this farmhouse sits on 2.8 acres & fronts a paved road for convenient access. The 3-bedroom, 2-bath home has a classic country feel. The 1-bedroom guest house offers flexibility for visitors or extended family. A barn & large open-sided shed provide abundant space for equipment, vehicles, livestock, storage or hobbies. There are water rights from Canyon Creek dating back to 1895! A back-up generator in the pump house set up to power both the house & guest house. The land has no covenants. A nice opportunity to live in the country & be so close to town.
Contact an agent
Home facts
- Year built:1948
- Listing ID #:30079511
- Added:16 day(s) ago
- Updated:October 24, 2026 at 02:17 PM
Rooms and interior
- Bedrooms:4
- Total bathrooms:3
- Full bathrooms:1
- Half bathrooms:1
- Kitchen Description:Dishwasher, Microwave, Range, Refrigerator
- Basement:Yes
- Basement Description:Crawl Space
- Living area:2,284 sq. ft.
Heating and cooling
- Heating:Gas, Hot Water, Stove
Structure and exterior
- Roof:Metal
- Year built:1948
- Building area:2,284 sq. ft.
- Lot area:2.8 Acres
- Lot Features:Landscaped, Meadow
- Exterior Features:Patio
- Foundation Description:Poured
- Levels:1 Story
Utilities
- Water:Well
Finances and disclosures
- Price:$595,000
- Price per sq. ft.:$260.51
- Tax amount:$1,820 (2025)
Features and amenities
- Appliances:Generator, Microwave, Range, Refrigerator, Washer
- Laundry features:Washer
- Amenities:Washer
Parking
- Garage:Yes
- Garage spaces:1

New listings near 115 Ricketts Road
- New
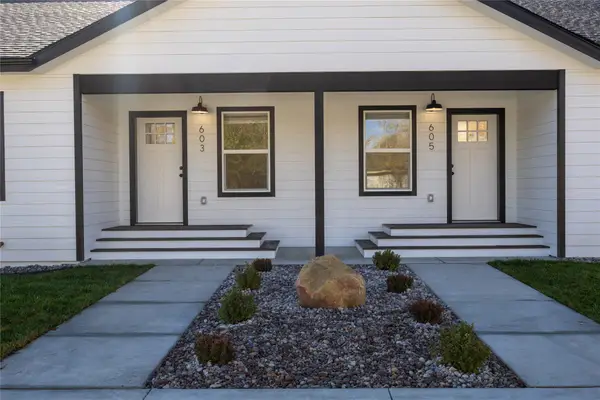 $1,250,000Active-- beds -- baths3,750 sq. ft.
601,603,605 River Street, Hamilton, MT 59840
MLS# 30079918Listed by: THE AGENCY WHITEFISH - New
 $469,000Active4 beds 2 baths1,320 sq. ft.
675 Pennsylvania Avenue, Hamilton, MT 59840
MLS# 30080097Listed by: FLYING HAWKES REAL ESTATE - New
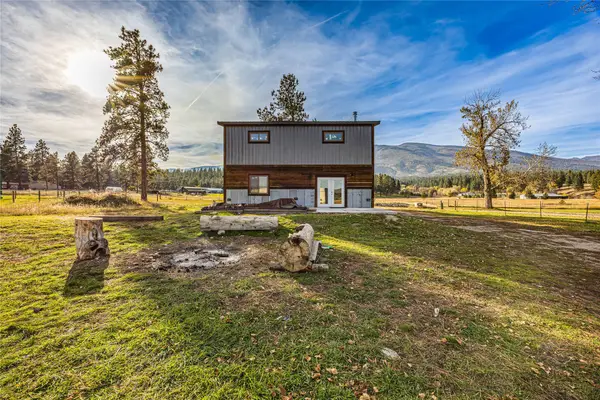 $475,000Active3 beds 2 baths1,800 sq. ft.
636 Gold Creek Loop, Hamilton, MT 59840
MLS# 30079954Listed by: ENGEL & VLKERS WESTERN FRONTIER - STEVENSVILLE - New
 $850,000Active3 beds 2 baths2,488 sq. ft.
635 Md Circle, Hamilton, MT 59840
MLS# 30079718Listed by: EXIT REALTY BITTERROOT VALLEY SOUTH - New
 $765,000Active2 beds 2 baths2,028 sq. ft.
560 Camas Creek Loop, Hamilton, MT 59840
MLS# 30080130Listed by: ENGEL & VLKERS WESTERN FRONTIER - HAMILTON - New
 $679,900Active3 beds 2 baths1,722 sq. ft.
144 Irene Drive, Hamilton, MT 59840
MLS# 30080122Listed by: CORNERSTONE REALTY - New
 $1,250,000Active4 beds 4 baths3,000 sq. ft.
Address Withheld By Seller, Hamilton, MT 59840
MLS# 30080119Listed by: MONTANA WESTGATE REALTY, INC. - New
 $825,000Active3 beds 2 baths3,656 sq. ft.
156 Denali Street, Hamilton, MT 59840
MLS# 30080020Listed by: SILVERCREEK REALTY GROUP LLC - MT - New
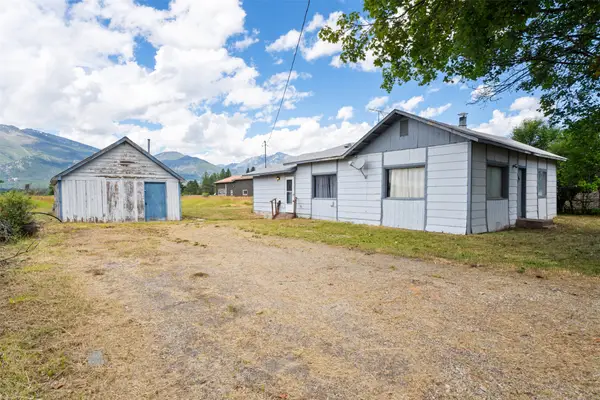 $310,000Active3 beds 2 baths1,380 sq. ft.
1141 S 1st Street, Hamilton, MT 59840
MLS# 30079514Listed by: KELLER WILLIAMS WESTERN MT - New
 $599,000Active3 beds 2 baths1,688 sq. ft.
223 Carriage Road, Hamilton, MT 59840
MLS# 30079924Listed by: GLACIER SOTHEBY'S INTERNATIONAL REALTY HAMILTON


Protect your home and budget from life's surprises with an Assurant Home Warranty, backed by a partner that supports you through every step of homeownership. Explore Plans.
©2026 Century 21 Real Estate LLC. All rights reserved. CENTURY 21®, the CENTURY 21 Logo and C21® are service marks owned by Century 21 Real Estate LLC. Century 21 Real Estate LLC fully supports the principles of the Fair Housing Act and the Equal Opportunity Act. Each office is independently owned and operated. Listing information is deemed reliable but not guaranteed accurate.