
1173 Cherry Orchard Loop, Hamilton, MT 59840
Local realty services provided by:CENTURY 21 Peak Properties
1173 Cherry Orchard Loop,Hamilton, MT 59840
$729,000
- 4 Beds
- 2 Baths
- 2,488 sq. ft.
- Single family
- Active
Listed by: teresa polumsky, william polumsky
Office: purewest real estate - hamilton
MLS#:30071164
Source:MT_NMAR
Price summary
- Price:$729,000
- Price per sq. ft.:$293.01
About this home
Opportunity meets Montana charm on this remarkable 19.79-acre property. The inviting log home offers 2,488 square feet of living space plus a full unfinished basement, providing endless possibilities to create the home you've always envisioned. With four bedrooms, two baths, beautiful hardwood floors, a stunning rock fireplace, and a spacious butler's pantry, the foundation is already in place for something truly special. The current owner had planned to make this his forever home, but a change in circumstances has him leaving Montana after completing an impressive list of major improvements in 2025 and 2026. Updates include a new roof, new furnace, new water heater, new water lines, updated electrical, new exterior spigots, a refreshed primary bath, and new fixtures and door hardware throughout—allowing you to focus on adding your own personal style and finishing touches. Just a little tender loving care will make this house truly a home. Step outside and discover what makes this property truly unforgettable. Nearly 20 acres of meadow, mature trees, a spring-fed stream, and irrigation rights create an idyllic Montana setting. Panoramic mountain and valley views surround you, while paved road access and a coveted westside location offer the perfect balance of convenience and privacy. Whether you're dreaming of a peaceful retreat, a legacy property, or a place to gather family and friends for generations to come, this one-of-a-kind offering is ready to welcome you home....
Contact an agent
Home facts
- Year built:1964
- Listing ID #:30071164
- Added:34 day(s) ago
- Updated:September 02, 2026 at 02:22 PM
Rooms and interior
- Bedrooms:4
- Total bathrooms:2
- Full bathrooms:1
- Kitchen Description:Dishwasher, Range, Refrigerator
- Basement:Yes
- Basement Description:Full, Unfinished, Walk Out Access, Walk Up Access
- Living area:2,488 sq. ft.
Heating and cooling
- Heating:Forced Air, Gas, Propane
Structure and exterior
- Roof:Composition
- Year built:1964
- Building area:2,488 sq. ft.
- Lot area:19.79 Acres
- Lot Features:Meadow
- Architectural Style:Log Home
- Construction Materials:Log
- Exterior Features:Deck
- Foundation Description:Poured
Utilities
- Water:Well
Finances and disclosures
- Price:$729,000
- Price per sq. ft.:$293.01
- Tax amount:$3,498 (2025)
Features and amenities
- Appliances:Range, Refrigerator, Washer
- Laundry features:Washer
- Amenities:Washer
Parking
- Garage:Yes
- Garage spaces:2
- Carport spaces:1

New listings near 1173 Cherry Orchard Loop
- New
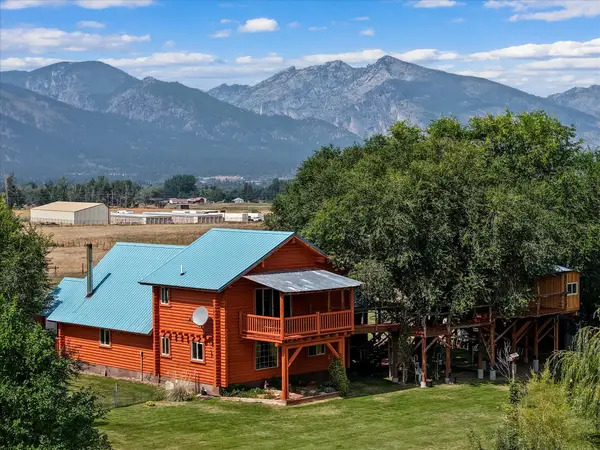 $930,000Active2 beds 2 baths2,256 sq. ft.
536 Foley Lane, Hamilton, MT 59840
MLS# 30077625Listed by: WINDERMERE R E MISSOULA - New
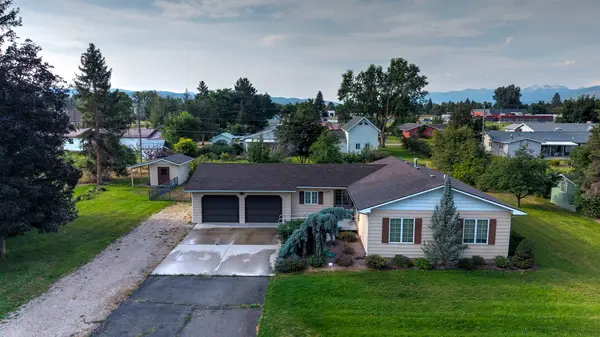 $599,000Active3 beds 2 baths1,428 sq. ft.
289 N Sapphire Street, Hamilton, MT 59840
MLS# 30077604Listed by: PUREWEST REAL ESTATE - HAMILTON - New
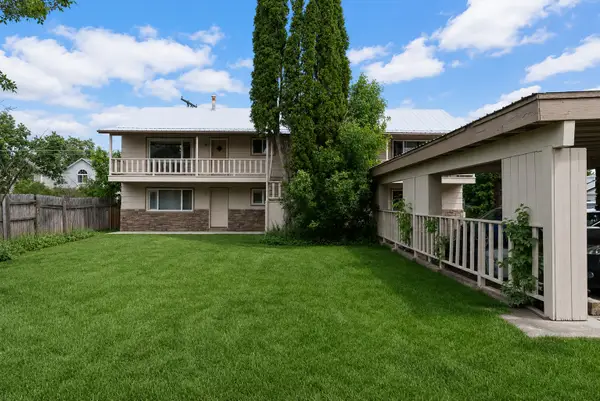 $650,000Active-- beds -- baths3,016 sq. ft.
616 Madison Street, Hamilton, MT 59840
MLS# 30077335Listed by: THEAGENCY MISSOULA - New
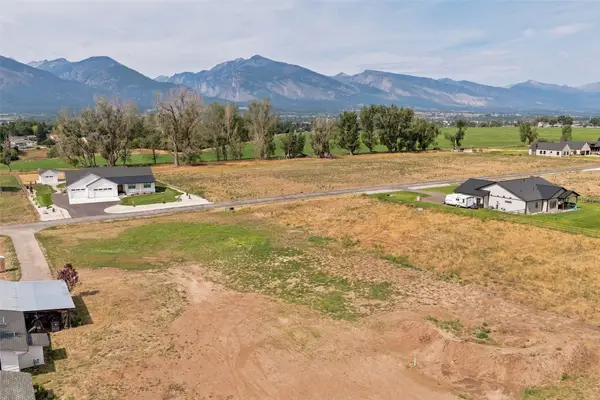 $225,000Active0.99 Acres
Lot 17 Lore Lane, Hamilton, MT 59840
MLS# 30077216Listed by: ENGEL & VLKERS WESTERN FRONTIER - HAMILTON - New
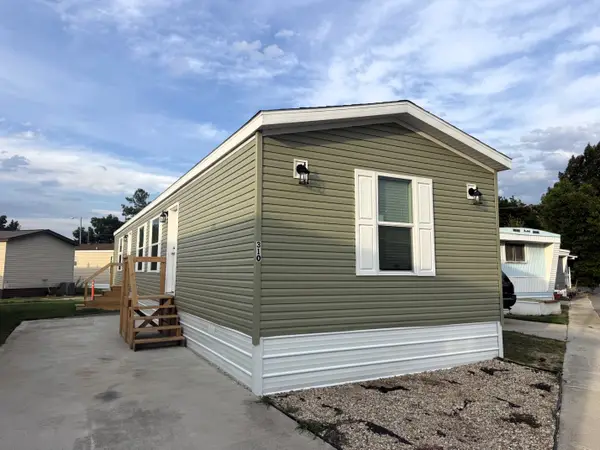 $160,000Active2 beds 2 baths1,056 sq. ft.
310 Harbison Drive, Hamilton, MT 59840
MLS# 30077499Listed by: ERA LAMBROS REAL ESTATE HAMILTON - New
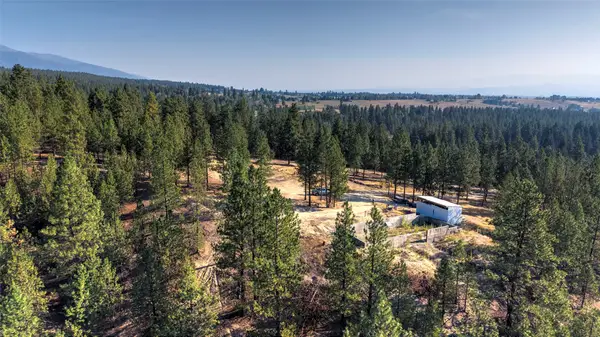 $725,000Active20.01 Acres
1176 Garden Place, Hamilton, MT 59840
MLS# 30077425Listed by: ENGEL & VLKERS WESTERN FRONTIER - MISSOULA - New
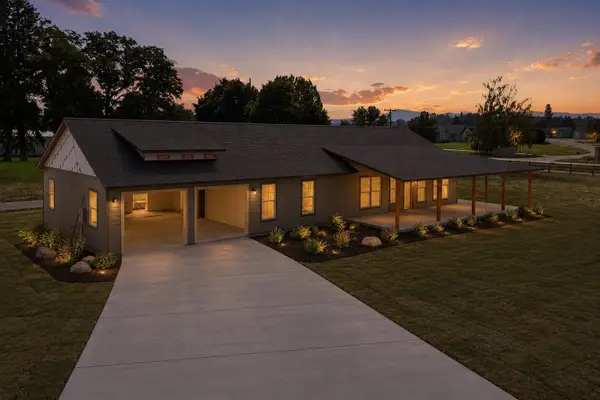 $829,000Active3 beds 3 baths1,956 sq. ft.
206 Lore Lane, Hamilton, MT 59840
MLS# 30077341Listed by: DOUBLE BLACK DIAMOND REAL ESTATE - New
 $950,000Active5 beds 2 baths1,908 sq. ft.
300 S 4th Street, Hamilton, MT 59840
MLS# 30077122Listed by: ERA LAMBROS REAL ESTATE MISSOULA - New
 $675,000Active4 beds 3 baths2,544 sq. ft.
339 Destiny Drive, Hamilton, MT 59840
MLS# 30076925Listed by: ENGEL & VLKERS WESTERN FRONTIER - HAMILTON - New
 $315,000Active3 beds 3 baths1,376 sq. ft.
1034 Stockyard Court, Hamilton, MT 59840
MLS# 30077218Listed by: BERKSHIRE HATHAWAY HOMESERVICES - HAMILTON


Protect your home and budget from life's surprises with an Assurant Home Warranty, backed by a partner that supports you through every step of homeownership. Explore Plans.
©2026 Century 21 Real Estate LLC. All rights reserved. CENTURY 21®, the CENTURY 21 Logo and C21® are service marks owned by Century 21 Real Estate LLC. Century 21 Real Estate LLC fully supports the principles of the Fair Housing Act and the Equal Opportunity Act. Each office is independently owned and operated. Listing information is deemed reliable but not guaranteed accurate.