
223 E Ravalli Street, Hamilton, MT 59840
Local realty services provided by:CENTURY 21 Deaton and Company Real Estate
223 E Ravalli Street,Hamilton, MT 59840
$649,000
- 3 Beds
- 2 Baths
- 1,898 sq. ft.
- Single family
- Active
Listed by: jeff alexander
Office: exit realty bitterroot valley south
MLS#:30076440
Source:MT_NMAR
Price summary
- Price:$649,000
- Price per sq. ft.:$341.94
About this home
Situated on a generous 0.51-acre parcel with water rights from Daly Ditch, this beautifully maintained property offers a desirable combination of space, comfort, and convenience in a prime Hamilton location, just a short walk from local schools and town amenities. Offering 1,898 square feet of living space, the home features 3 bedrooms and 2 bathrooms, including a spacious primary suite added in approximately 2013, blending timeless character with modern-day comfort.
A standout feature is the impressive 1,462-square-foot garage/shop, offering exceptional flexibility for vehicles, storage, hobbies, or workspace needs. Adding even more versatility, a separate 480-square-foot building in the backyard provides additional space for a home office, hobby room, creative studio, or extra storage, with possibilities to suit a variety of needs.
Outside, inviting outdoor living areas, mature landscaping, and meticulous upkeep create a welcoming setting to relax and enjoy the property. With its generous lot, multiple outbuildings, and convenient location, this well-cared-for property offers a wonderful opportunity to enjoy all that Hamilton living has to offer....
Contact an agent
Home facts
- Year built:1936
- Listing ID #:30076440
- Added:71 day(s) ago
- Updated:October 24, 2026 at 02:17 PM
Rooms and interior
- Bedrooms:3
- Total bathrooms:2
- Full bathrooms:1
- Kitchen Description:Dishwasher, Microwave, Range, Refrigerator
- Basement:Yes
- Basement Description:Crawl Space, Partial, Unfinished
- Living area:1,898 sq. ft.
Heating and cooling
- Heating:Radiant Floor
Structure and exterior
- Roof:Composition
- Year built:1936
- Building area:1,898 sq. ft.
- Lot area:0.51 Acres
- Lot Features:Landscaped, Level, Sprinklers In Ground
- Architectural Style:Ranch
- Construction Materials:Wood Frame
- Exterior Features:Deck, Hot Tub Spa
- Foundation Description:Poured
Utilities
- Water:Well
Finances and disclosures
- Price:$649,000
- Price per sq. ft.:$341.94
- Tax amount:$1,150 (2025)
Features and amenities
- Appliances:Microwave, Range, Refrigerator
Parking
- Parking description:Garage, Garage Door Opener
- Garage:Yes
- Garage spaces:6

New listings near 223 E Ravalli Street
- New
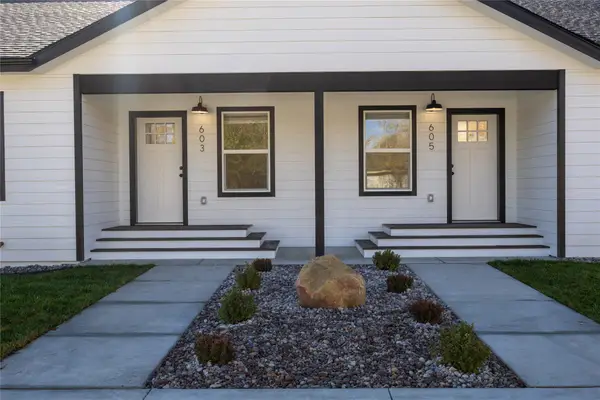 $1,250,000Active-- beds -- baths3,750 sq. ft.
601,603,605 River Street, Hamilton, MT 59840
MLS# 30079918Listed by: THE AGENCY WHITEFISH - New
 $469,000Active4 beds 2 baths1,320 sq. ft.
675 Pennsylvania Avenue, Hamilton, MT 59840
MLS# 30080097Listed by: FLYING HAWKES REAL ESTATE - New
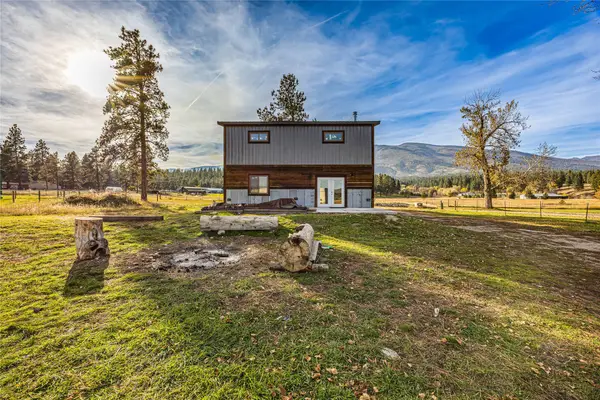 $475,000Active3 beds 2 baths1,800 sq. ft.
636 Gold Creek Loop, Hamilton, MT 59840
MLS# 30079954Listed by: ENGEL & VLKERS WESTERN FRONTIER - STEVENSVILLE - New
 $850,000Active3 beds 2 baths2,488 sq. ft.
635 Md Circle, Hamilton, MT 59840
MLS# 30079718Listed by: EXIT REALTY BITTERROOT VALLEY SOUTH - New
 $765,000Active2 beds 2 baths2,028 sq. ft.
560 Camas Creek Loop, Hamilton, MT 59840
MLS# 30080130Listed by: ENGEL & VLKERS WESTERN FRONTIER - HAMILTON - New
 $679,900Active3 beds 2 baths1,722 sq. ft.
144 Irene Drive, Hamilton, MT 59840
MLS# 30080122Listed by: CORNERSTONE REALTY - New
 $1,250,000Active4 beds 4 baths3,000 sq. ft.
Address Withheld By Seller, Hamilton, MT 59840
MLS# 30080119Listed by: MONTANA WESTGATE REALTY, INC. - New
 $825,000Active3 beds 2 baths3,656 sq. ft.
156 Denali Street, Hamilton, MT 59840
MLS# 30080020Listed by: SILVERCREEK REALTY GROUP LLC - MT - New
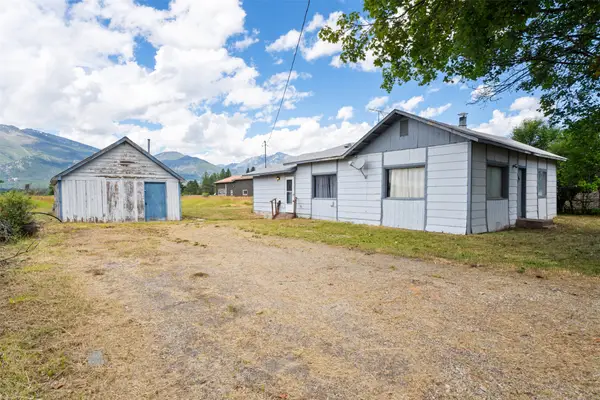 $310,000Active3 beds 2 baths1,380 sq. ft.
1141 S 1st Street, Hamilton, MT 59840
MLS# 30079514Listed by: KELLER WILLIAMS WESTERN MT - New
 $599,000Active3 beds 2 baths1,688 sq. ft.
223 Carriage Road, Hamilton, MT 59840
MLS# 30079924Listed by: GLACIER SOTHEBY'S INTERNATIONAL REALTY HAMILTON


Protect your home and budget from life's surprises with an Assurant Home Warranty, backed by a partner that supports you through every step of homeownership. Explore Plans.
©2026 Century 21 Real Estate LLC. All rights reserved. CENTURY 21®, the CENTURY 21 Logo and C21® are service marks owned by Century 21 Real Estate LLC. Century 21 Real Estate LLC fully supports the principles of the Fair Housing Act and the Equal Opportunity Act. Each office is independently owned and operated. Listing information is deemed reliable but not guaranteed accurate.