
309 Owings Creek Road, Hamilton, MT 59840
Local realty services provided by:CENTURY 21 Shea Realty
309 Owings Creek Road,Hamilton, MT 59840
$467,000
- 2 Beds
- 1 Baths
- 936 sq. ft.
- Single family
- Active
Listed by: jani summers
Office: engel & vlkers western frontier - hamilton
MLS#:30078066
Source:MT_NMAR
Price summary
- Price:$467,000
- Price per sq. ft.:$498.93
About this home
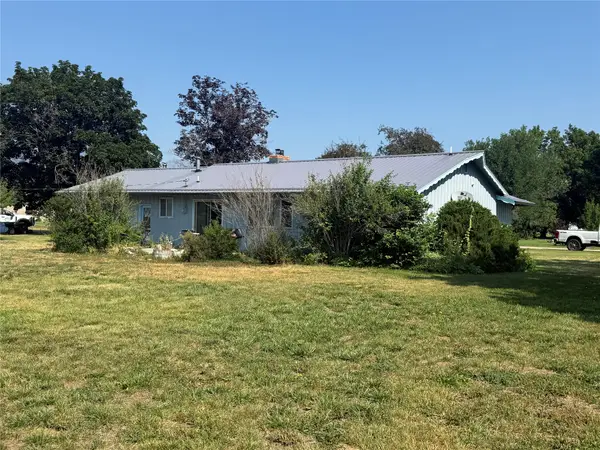
Own your own sweet cabin in the woods, conveniently located close to Hamilton! This 2-bedroom, 1-bath home has had recent remodeling and is ready for its next owner. Set among the trees, the property offers a peaceful setting with the convenience of being just a short drive from town. The partially fenced yard and one-car garage add to the appeal of this comfortable and manageable property. A great opportunity to enjoy a little space and privacy without being far from Hamilton.
Contact an agent
Home facts
- Year built:1975
- Listing ID #:30078066
- Added:1 day(s) ago
- Updated:September 12, 2026 at 02:29 PM
Rooms and interior
- Bedrooms:2
- Total bathrooms:1
- Full bathrooms:1
- Kitchen Description:Dishwasher, Microwave, Range, Refrigerator
- Basement:Yes
- Living area:936 sq. ft.
Heating and cooling
- Cooling:Central Air
- Heating:Baseboard, Electric, Forced Air, Gas
- Central air:Yes
Structure and exterior
- Roof:Composition
- Year built:1975
- Building area:936 sq. ft.
- Lot area:2.49 Acres
- Construction Materials:Wood Siding
- Exterior Features:Deck, Propane Tank Leased
- Foundation Description:Poured
Utilities
- Water:Well
Finances and disclosures
- Price:$467,000
- Price per sq. ft.:$498.93
- Tax amount:$1,404 (2025)
Features and amenities
- Appliances:Microwave, Range, Refrigerator, Washer
- Laundry features:Washer
- Amenities:Washer, Water Purifier
Parking
- Garage:Yes
- Garage spaces:1

New listings near 309 Owings Creek Road
- New
 $525,000Active3 beds 2 baths1,352 sq. ft.
161 Conrad Avenue, Hamilton, MT 59840
MLS# 30078145Listed by: WINDERMERE HAMILTON - New
 $325,000Active2 beds 1 baths768 sq. ft.
411 Cooper Lane, Hamilton, MT 59840
MLS# 30078265Listed by: WINDERMERE HAMILTON - New
 $725,000Active3 beds 3 baths2,570 sq. ft.
207 S 3rd Street, Hamilton, MT 59840
MLS# 30077958Listed by: RISE REALTY GROUP, EXP REALTY - New
 $299,900Active2 beds 2 baths1,134 sq. ft.
103 Alice Avenue #B, Hamilton, MT 59840
MLS# 30078081Listed by: WINDERMERE R E MISSOULA - New
 $890,000Active3 beds 3 baths2,862 sq. ft.
344 Justin Drive, Hamilton, MT 59840
MLS# 30076936Listed by: REAL BROKER, LLC - New
 $337,000Active2 beds 2 baths1,127 sq. ft.
121 A Alice Avenue #A, Hamilton, MT 59840
MLS# 30077964Listed by: EXIT REALTY BITTERROOT VALLEY SOUTH - New
 $550,000Active4 beds 2 baths2,228 sq. ft.
555 Grantsdale Road, Hamilton, MT 59840
MLS# 30077726Listed by: ERA LAMBROS REAL ESTATE MISSOULA - New
 $375,000Active2 beds 1 baths1,272 sq. ft.
468 Cooper Lane, Hamilton, MT 59840
MLS# 30077578Listed by: REAL BROKER HAMILTON - New
 $393,000Active3 beds 2 baths2,028 sq. ft.
271 S Sapphire Street, Hamilton, MT 59840
MLS# 30077880Listed by: CORNERSTONE REALTY


Protect your home and budget from life's surprises with an Assurant Home Warranty, backed by a partner that supports you through every step of homeownership. Explore Plans.
©2026 Century 21 Real Estate LLC. All rights reserved. CENTURY 21®, the CENTURY 21 Logo and C21® are service marks owned by Century 21 Real Estate LLC. Century 21 Real Estate LLC fully supports the principles of the Fair Housing Act and the Equal Opportunity Act. Each office is independently owned and operated. Listing information is deemed reliable but not guaranteed accurate.