
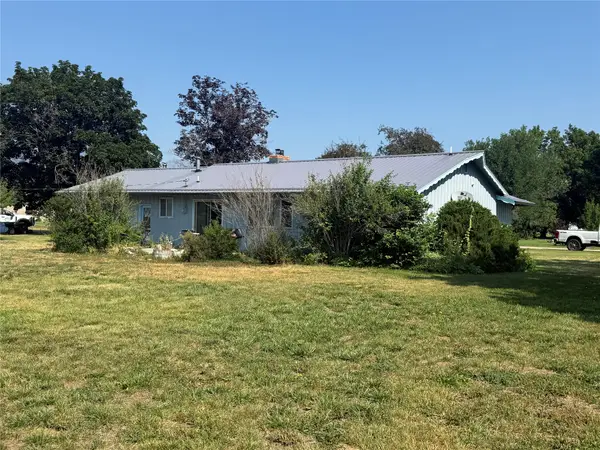
508 Maki Drive, Hamilton, MT 59840
Local realty services provided by:CENTURY 21 Peak Properties
Listed by: sandy "mo" adkins
Office: glacier sotheby's international realty hamilton
MLS#:30074432
Source:MT_NMAR
Price summary
- Price:$1,249,000
- Price per sq. ft.:$342.1
- Monthly HOA dues:$41.67
About this home
The Greatest Escape: A One-of-a-Kind Bitterroot Valley Retreat with 360 degree Mountain Views!
This home isn’t just built for an escape — it’s built for THE escape according to the local history. Set on a fully developed acre in a peaceful country setting just minutes from downtown Hamilton. The main level welcomes you through an open, light-filled living area designed for gathering. A fireplace with a locally crafted wood stove anchors the room, wood beam accents continue through the living room, den, bedrooms, and lower level family room creating a cohesive sense of rustic Montana charm.
The fully remodeled kitchen is both beautiful and functional, featuring a large walk-in pantry, a cozy breakfast banquette with under-seat storage. Nearby, the laundry room connects the garage to the kitchen and offers doors to both the front and back of the home for everyday ease.
A den with a hidden staircase behind the bookcase adds an element of surprise, leading down to the lower level. A half bath and a large deck off the living area complete the main level and invite effortless indoor-outdoor living.
The upper level is filled with thoughtful details, beginning with a spacious primary suite featuring vaulted ceilings, a private deck, and a Juliet balcony. The primary suite also includes a large walk-in closet with a built-in dresser and window. There are 2 more bedrooms on the upper level both with built-in desks.
The walkout lower level is functional, private, and full of possibility. With sliding glass door access directly into the garden, it can easily function as guest quarters, or multi-generational living space. A wood stove adds cozy comfort for winter nights
A large storage room sits at the base of the stairs, just off the mechanical room — and somewhere down here, a hidden room waits to be discovered, with access known only to those who find it! Outside, there are fruit trees and an established garden already producing blueberries, strawberries, and raspberries. A private pond with irrigation rights from the Daly Ditch and the fenced west yard includes raised garden beds set over gravel, cardboard, and half-inch mesh — a fully engineered barrier designed to help protect against burrowing critters. An RV parking pad, garden shed and a 48-inch fire pit ringed in white rock, and a sauna just outside the walkout basement door make the outdoor spaces as functional as they are memorable. Evenings here are made for gathering under a sky full of stars.
The extra-large three-car garage includes a built-in shop area and cabinet storage, giving you room for vehicles, tools, hobbies, and gear. The adjoining laundry room bridges the garage and kitchen with convenient front and back access, making daily routines simple and efficient. Top that off with transferrable 5 year home warranty and you have struck gold with this one.
The Greatest Escape offers what few properties can: privacy on a landscaped acre, working water rights, flexible living spaces with mountain views in every direction, and a story you won’t find in any other listing. Move-in ready, thoughtfully updated, and utterly unique, this is more than a Montana home — it’s an experience....
Contact an agent
Home facts
- Year built:1979
- Subdivision & Development:Skyline Development
- Listing ID #:30074432
- Added:53 day(s) ago
- Updated:September 12, 2026 at 02:29 PM
Rooms and interior
- Bedrooms:4
- Total bathrooms:4
- Full bathrooms:3
- Half bathrooms:1
- Kitchen Description:Dishwasher, Microwave, Range, Refrigerator
- Basement:Yes
- Basement Description:Walk Out Access
- Living area:3,651 sq. ft.
Structure and exterior
- Year built:1979
- Building area:3,651 sq. ft.
- Lot area:1 Acres
- Foundation Description:Poured
Utilities
- Water:Well
Finances and disclosures
- Price:$1,249,000
- Price per sq. ft.:$342.1
- Tax amount:$3,171 (2025)
Features and amenities
- Appliances:Microwave, Range, Refrigerator
Parking
- Garage:Yes
- Garage spaces:3

New listings near 508 Maki Drive
- New
 $467,000Active2 beds 1 baths936 sq. ft.
309 Owings Creek Road, Hamilton, MT 59840
MLS# 30078066Listed by: ENGEL & VLKERS WESTERN FRONTIER - HAMILTON - New
 $525,000Active3 beds 2 baths1,352 sq. ft.
161 Conrad Avenue, Hamilton, MT 59840
MLS# 30078145Listed by: WINDERMERE HAMILTON - New
 $325,000Active2 beds 1 baths768 sq. ft.
411 Cooper Lane, Hamilton, MT 59840
MLS# 30078265Listed by: WINDERMERE HAMILTON - New
 $725,000Active3 beds 3 baths2,570 sq. ft.
207 S 3rd Street, Hamilton, MT 59840
MLS# 30077958Listed by: RISE REALTY GROUP, EXP REALTY - New
 $299,900Active2 beds 2 baths1,134 sq. ft.
103 Alice Avenue #B, Hamilton, MT 59840
MLS# 30078081Listed by: WINDERMERE R E MISSOULA - New
 $890,000Active3 beds 3 baths2,862 sq. ft.
344 Justin Drive, Hamilton, MT 59840
MLS# 30076936Listed by: REAL BROKER, LLC - New
 $337,000Active2 beds 2 baths1,127 sq. ft.
121 A Alice Avenue #A, Hamilton, MT 59840
MLS# 30077964Listed by: EXIT REALTY BITTERROOT VALLEY SOUTH - New
 $550,000Active4 beds 2 baths2,228 sq. ft.
555 Grantsdale Road, Hamilton, MT 59840
MLS# 30077726Listed by: ERA LAMBROS REAL ESTATE MISSOULA - New
 $375,000Active2 beds 1 baths1,272 sq. ft.
468 Cooper Lane, Hamilton, MT 59840
MLS# 30077578Listed by: REAL BROKER HAMILTON - New
 $393,000Active3 beds 2 baths2,028 sq. ft.
271 S Sapphire Street, Hamilton, MT 59840
MLS# 30077880Listed by: CORNERSTONE REALTY


Protect your home and budget from life's surprises with an Assurant Home Warranty, backed by a partner that supports you through every step of homeownership. Explore Plans.
©2026 Century 21 Real Estate LLC. All rights reserved. CENTURY 21®, the CENTURY 21 Logo and C21® are service marks owned by Century 21 Real Estate LLC. Century 21 Real Estate LLC fully supports the principles of the Fair Housing Act and the Equal Opportunity Act. Each office is independently owned and operated. Listing information is deemed reliable but not guaranteed accurate.