
426 Antelope Creek, Harrison, MT 59735
Local realty services provided by:CENTURY 21 Heritage Realty
Listed by: joszie driear, jason driear
Office: treasure state brokers montana
MLS#:413611
Source:MT_BZM
Price summary
- Price:$3,299,000
- Price per sq. ft.:$1,249.62
About this home
LOOK NO FURTHER! This is what dreams are made of... Located just 3.5 miles out of the historic town of Pony, nestled in the foothills of Hollowtop Mtn, sitting on 160acres with THREE creeks, water rights, AND bordering public land for 1/2 mile, rests a majestic Linwood Cedar Home. This energy efficient custom design takes in glorious views of the Tobacco Root Mtns while basking in the passive solar that naturally warms during the winter months. Glorious soils in the lower area from ancient beaver dams provide outstanding garden and fruit tree growing, while the overall expanse offers grazing for a handful of livestock or horses. The original homestead barn (120 years old) still remains in use and comes complete with stock pens. The property is off grid (owners choice as power is close by, does have Fiber Optic Internet), and an abundance of wildlife considers this home as it is regularly visited by nearly everything Montana has to offer. Leave right from the house and have instant access to everything outdoors with endless miles of single and two track trail leading to numerous mountain lakes, the Jefferson and Madison rivers, and Harrison Lake. With easy access right off the County road Ennis is 25min away, Bozeman is 50min away, and Butte is 45min away giving many options for work, supplies, flights, or entertainment. A rare offering in a special place...
Contact an agent
Home facts
- Year built:2016
- Subdivision & Development:None
- Listing ID #:413611
- Added:77 day(s) ago
- Updated:October 20, 2026 at 03:39 PM
Rooms and interior
- Bedrooms:4
- Total bathrooms:3
- Full bathrooms:2
- Half bathrooms:1
- Flooring:Tile
- Kitchen Description:Range, Refrigerator
- Basement:Yes
- Basement Description:Bedroom, Walk Out Access
- Living area:2,640 sq. ft.
Heating and cooling
- Heating:Radiant Floor, Stove, Wood
Structure and exterior
- Roof:Metal
- Year built:2016
- Building area:2,640 sq. ft.
- Lot area:160 Acres
- Lot Features:Adjacent To Public Land
- Architectural Style:Custom
- Construction Materials:Cedar
- Exterior Features:Balcony, Covered, Deck
- Levels:1 Story
Utilities
- Water:Water Available, Well
- Sewer:Septic Available
Finances and disclosures
- Price:$3,299,000
- Price per sq. ft.:$1,249.62
- Tax amount:$2,081 (2025)
Features and amenities
- Laundry features:In Basement, Washer
Parking
- Parking description:No Garage
New listings near 426 Antelope Creek
- New
 $379,000Active4 beds 2 baths1,896 sq. ft.
126 Center Street, Harrison, MT 59735
MLS# 415431Listed by: BERKSHIRE HATHAWAY - BOZEMAN 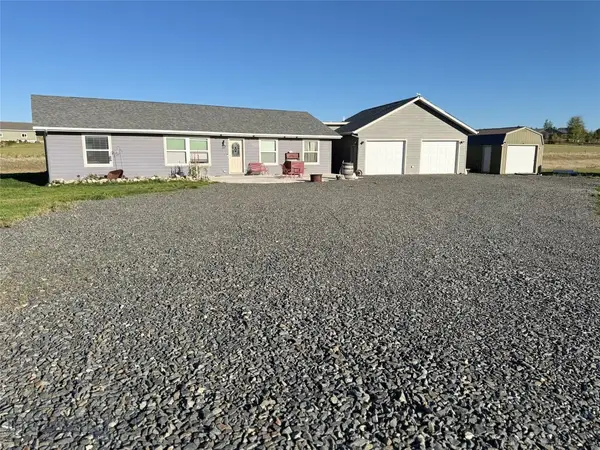 $650,000Active3 beds 3 baths1,865 sq. ft.
37 Norwegian Creek Road, Harrison, MT 59735
MLS# 415356Listed by: HOMECOIN.COM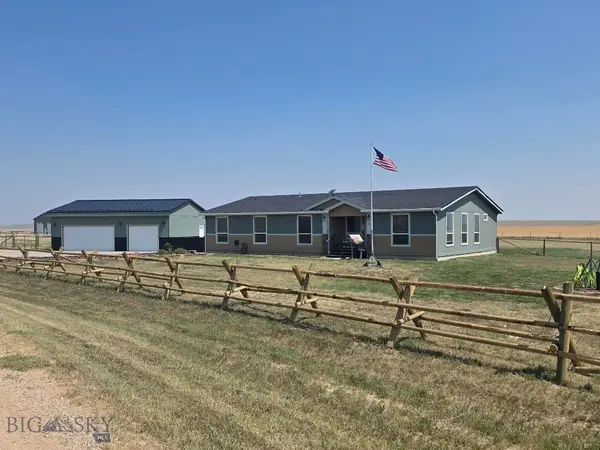 $950,000Active4 beds 3 baths2,563 sq. ft.
8 Duke Drive, Harrison, MT 59735
MLS# 414576Listed by: HOMECOIN.COM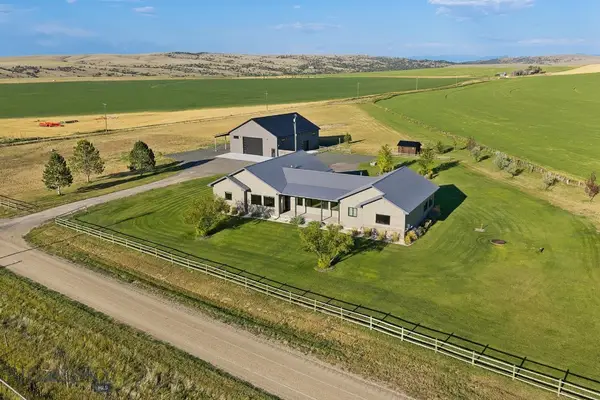 $2,500,000Active3 beds 3 baths5,848 sq. ft.
265 Old Mill Road, Harrison, MT 59735
MLS# 414427Listed by: FAY RANCHES $559,000Active3 beds 3 baths1,432 sq. ft.
10 Lake, Harrison, MT 59735
MLS# 413582Listed by: TREASURE STATE BROKERS MONTANA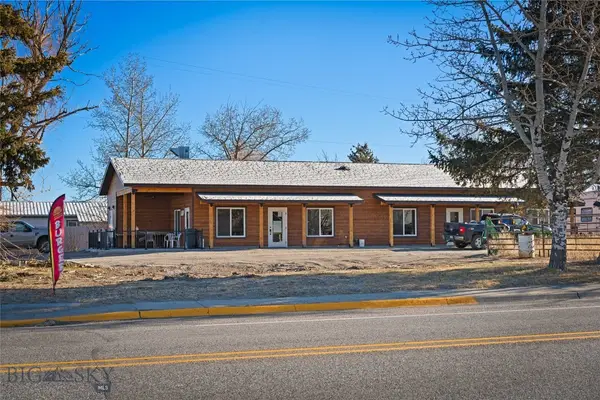 $650,000Active3 beds 1 baths2,460 sq. ft.
104 Jefferson Street, Harrison, MT 59735
MLS# 412469Listed by: KELLER WILLIAMS MONTANA REALTY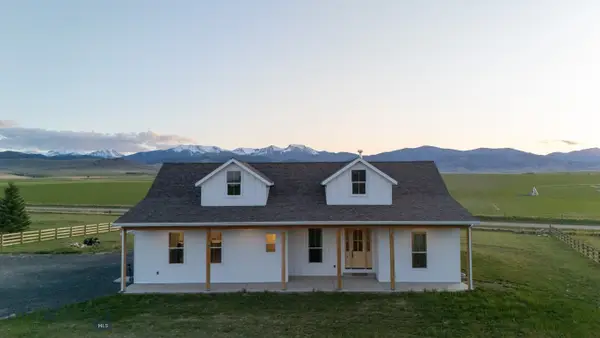 $1,300,000Active2 beds 2 baths3,910 sq. ft.
12 Dry Hollow Drive, Harrison, MT 59735
MLS# 411496Listed by: REALTY ONE GROUP PEAK $155,000Active1.94 Acres
Lot 7 Wildcat Drive, Harrison, MT 59735
MLS# 407509Listed by: KELLER WILLIAMS MONTANA REALTY $4,750,000Active480 Acres
TBD Williams Lane, Harrison, MT 59735
MLS# 403641Listed by: WESTERN RANCH BROKERS LLC


Protect your home and budget from life's surprises with an Assurant Home Warranty, backed by a partner that supports you through every step of homeownership. Explore Plans.
©2026 Century 21 Real Estate LLC. All rights reserved. CENTURY 21®, the CENTURY 21 Logo and C21® are service marks owned by Century 21 Real Estate LLC. Century 21 Real Estate LLC fully supports the principles of the Fair Housing Act and the Equal Opportunity Act. Each office is independently owned and operated. Listing information is deemed reliable but not guaranteed accurate.