
836 7th Street, Havre, MT 59501
Local realty services provided by:CENTURY 21 Deaton and Company Real Estate
836 7th Street,Havre, MT 59501
$248,000
- 4 Beds
- 2 Baths
- 2,162 sq. ft.
- Single family
- Active
Listed by: ambyr rain showers
Office: dustin young and company
MLS#:30072853
Source:MT_NMAR
Price summary
- Price:$248,000
- Price per sq. ft.:$114.71
About this home
Space, flexibility and a seller willing to work with the right buyer. This 4-bedroom, 2-bath home offers plenty of room inside and out, with great natural light, multiple living spaces, a large backyard, covered deck and detached garage. The main level features two bedrooms, a spacious dining area, comfortable living room and a kitchen that connects easily to the main living spaces. Downstairs adds another bedroom, full bathroom, bonus room and separate storage room, giving you options for an office, workout space, hobby room or additional living area.
Outside, the large covered deck extends your living space into the backyard and creates a great spot for morning coffee, summer barbecues or relaxing outside. Mature landscaping and a detached garage complete the property.
Even better, buyers have the benefit of more information upfront. A recent home inspection has already been completed and the report is available for review. An item involving the main water shutoff/piping identified during the inspection has already been addressed by a licensed plumber. The furnace and central A/C are older systems and were operational at the time of inspection. With an acceptable offer, the sellers are also willing to provide a Home Warranty of America Gold Plan that includes coverage for the furnace and A/C, subject to the warranty's terms and conditions.
The sellers are ready to work with a buyer and are open to reasonable requests that help get everyone to the closing table. With 4 bedrooms, 2 bathrooms, multiple living spaces, a large backyard, covered deck and detached garage, there is a lot of home here to work with. Add in an inspection already completed, a repair already addressed and the option for a home warranty, and buyers can walk in with more information upfront than they typically have before making an offer.
Come see the home for yourself. Schedule a showing and take a fresh look at everything this property has to offer....
Contact an agent
Home facts
- Year built:1956
- Listing ID #:30072853
- Added:139 day(s) ago
- Updated:October 29, 2026 at 02:43 PM
Rooms and interior
- Bedrooms:4
- Total bathrooms:2
- Full bathrooms:2
- Kitchen Description:Dishwasher, Range, Refrigerator
- Basement:Yes
- Basement Description:Full
- Living area:2,162 sq. ft.
Heating and cooling
- Cooling:Central Air
- Heating:Forced Air
- Central air:Yes
Structure and exterior
- Year built:1956
- Building area:2,162 sq. ft.
- Lot area:0.18 Acres
- Foundation Description:Poured
Finances and disclosures
- Price:$248,000
- Price per sq. ft.:$114.71
- Tax amount:$1,837 (2025)
Features and amenities
- Appliances:Range, Refrigerator
Parking
- Garage:Yes
- Garage spaces:2

New listings near 836 7th Street
- New
 $359,000Active4 beds 2 baths3,178 sq. ft.
67 Saddle Butte Drive, Havre, MT 59501
MLS# 30080254Listed by: WILDFLOWER REALTY MT  $575,000Active160 Acres
0 Road 440 E, Havre, MT 59501
MLS# 356917Listed by: CORDER AND ASSOCIATES LLC $240,000Active3 beds 2 baths1,938 sq. ft.
980 17th Street, Havre, MT 59501
MLS# 30074946Listed by: CLEARWATER MONTANA PROPERTIES - GTF $350,000Active-- beds -- baths6,082 sq. ft.
606 3rd Avenue, Havre, MT 59501
MLS# 30070462Listed by: BULLHOOK REAL ESTATE LLC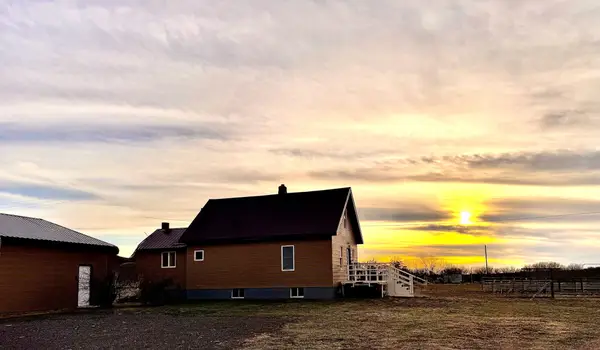 $399,000Active3 beds 2 baths1,504 sq. ft.
6421 Us Hwy 2 E, Havre, MT 59501
MLS# 30069178Listed by: CONGRESS REALTY


Protect your home and budget from life's surprises with an Assurant Home Warranty, backed by a partner that supports you through every step of homeownership. Explore Plans.
©2026 Century 21 Real Estate LLC. All rights reserved. CENTURY 21®, the CENTURY 21 Logo and C21® are service marks owned by Century 21 Real Estate LLC. Century 21 Real Estate LLC fully supports the principles of the Fair Housing Act and the Equal Opportunity Act. Each office is independently owned and operated. Listing information is deemed reliable but not guaranteed accurate.