1404 E Lyndale Avenue, Helena, MT 59601
Local realty services provided by:CENTURY 21 Deaton and Company Real Estate
1404 E Lyndale Avenue,Helena, MT 59601
$340,000
- 2 Beds
- 1 Baths
- 1,084 sq. ft.
- Single family
- Active
Listed by: elizabeth tobin
Office: windermere - helena
MLS#:30080630
Source:MT_NMAR
Price summary
- Price:$340,000
- Price per sq. ft.:$313.65
About this home
Nestled in the ever-popular 6th Ward of Helena, this charming 2-bedroom, 1-bathroom bungalow, affectionately known as a “skinny house,” offers warmth, character, and plenty of natural light. Beautiful wood floors, and updated tile add to its appeal, while several key improvements include a newer roof on the house and garage (2024) and a Rinnai heater (2019).
Enjoy all that this vibrant neighborhood has to offer, including a local bakery, community garden, and even a free-run dog daycare for your furry friend! With easy access to downtown Helena, the home is also conveniently located near Helena High School, Helena College (University of Montana), Bryant Elementary School, and Ramsey Park.
A wonderful opportunity to enjoy the charm, convenience that make the 6th Ward one of Helena’s many beloved neighborhoods!
Contact an agent
Home facts
- Year built:1898
- Listing ID #:30080630
- Added:1 day(s) ago
- Updated:November 05, 2026 at 05:50 AM
Rooms and interior
- Bedrooms:2
- Total bathrooms:1
- Full bathrooms:1
- Kitchen Description:Range, Refrigerator
- Basement:Yes
- Basement Description:Crawl Space
- Living area:1,084 sq. ft.
Heating and cooling
- Heating:Baseboard, Electric, Forced Air
Structure and exterior
- Year built:1898
- Building area:1,084 sq. ft.
- Lot area:0.12 Acres
Finances and disclosures
- Price:$340,000
- Price per sq. ft.:$313.65
- Tax amount:$2,245 (2025)
Features and amenities
- Appliances:Range, Refrigerator, Washer
- Laundry features:Washer
- Amenities:Washer
Parking
- Garage:Yes
- Garage spaces:1

New listings near 1404 E Lyndale Avenue
- New
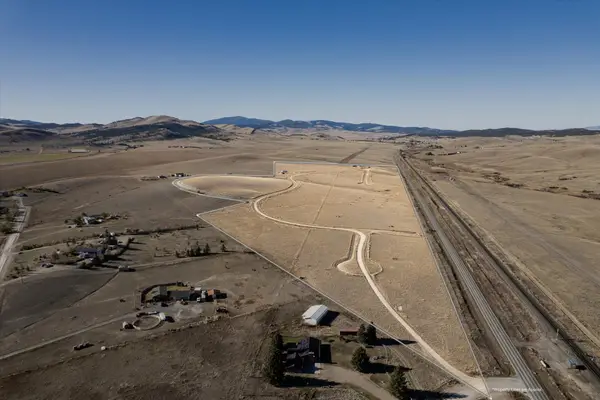 $1,180,000Active68.62 Acres
3925 Birdseye Road, Helena, MT 59602
MLS# 30080621Listed by: COLDWELL BANKER MOUNTAINSIDE REALTY - New
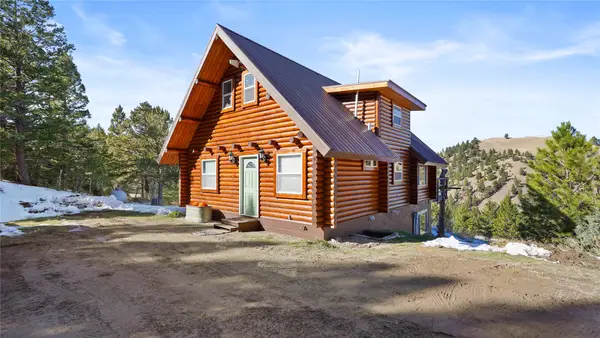 $670,000Active3 beds 2 baths2,074 sq. ft.
4677 Elk Road, Helena, MT 59602
MLS# 30080597Listed by: BIG SKY BROKERS, LLC - New
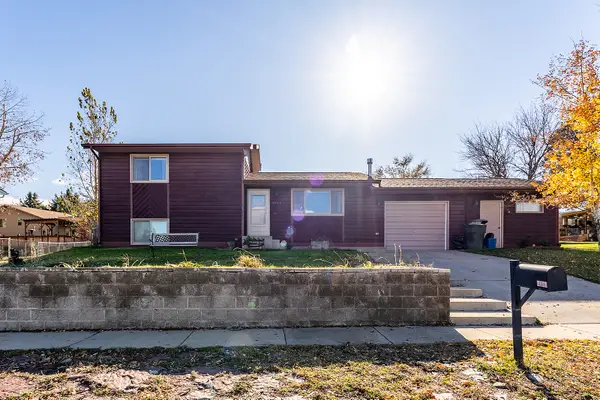 $430,000Active3 beds 2 baths1,400 sq. ft.
2021 Hauser Boulevard, Helena, MT 59601
MLS# 30080464Listed by: KELLER WILLIAMS CAPITAL REALTY - New
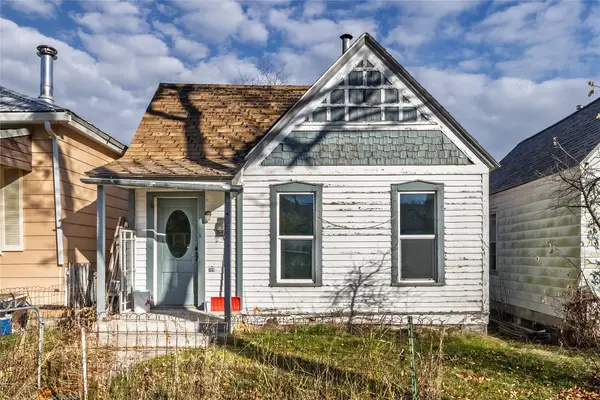 $125,000Active1 beds 1 baths748 sq. ft.
1022 8th Avenue, Helena, MT 59601
MLS# 30080349Listed by: HELENA HOME TEAM - New
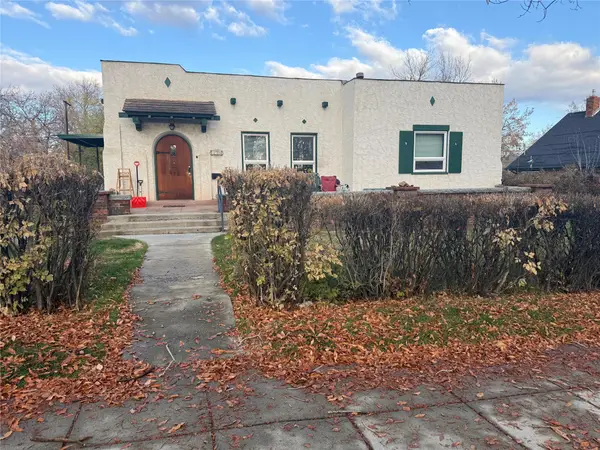 $750,000Active-- beds -- baths4,764 sq. ft.
224 12th Avenue, Helena, MT 59601
MLS# 30080583Listed by: BIG SKY BROKERS, LLC - New
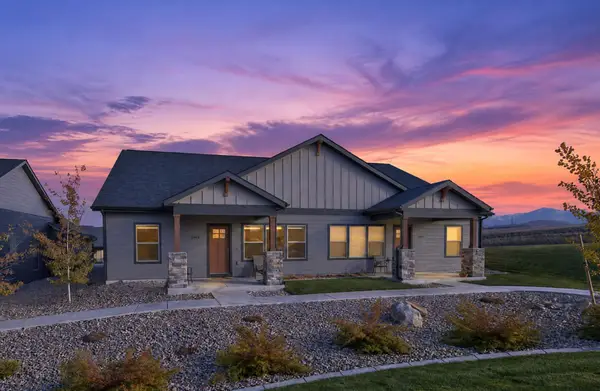
 $439,900Active3 beds 2 baths1,464 sq. ft.
2945 Aspen View Loop #6, Helena, MT 59601
MLS# 30079256Listed by: CENTURY 21 HERITAGE REALTY - HELENA - New
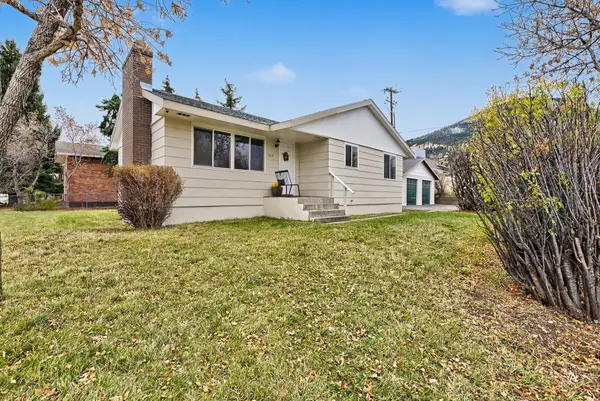 $475,000Active3 beds 2 baths2,576 sq. ft.
1315 Garrison Street, Helena, MT 59601
MLS# 30079720Listed by: CENTURY 21 HERITAGE REALTY - HELENA - New
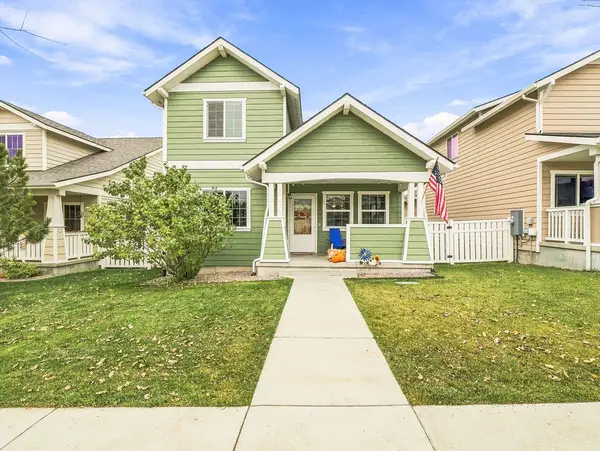 $410,000Active3 beds 3 baths1,547 sq. ft.
2809 Stacia Avenue, Helena, MT 59601
MLS# 30080530Listed by: BIG SKY BROKERS, LLC - New
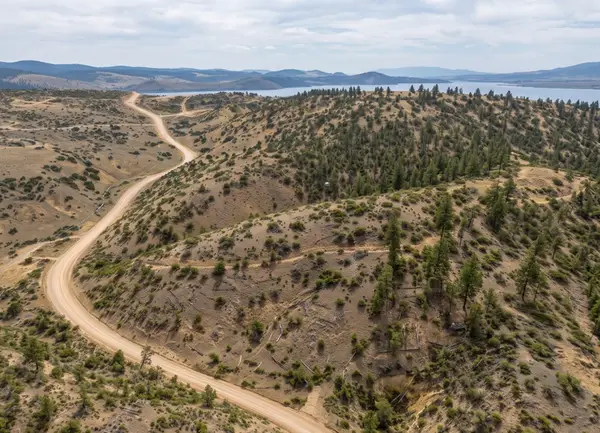 $400,000Active25.03 Acres
5851 Hauser Dam Road, Helena, MT 59602
MLS# 30080526Listed by: BERKSHIRE HATHAWAY HOMESERVICES - BUTTE


Protect your home and budget from life's surprises with an Assurant Home Warranty, backed by a partner that supports you through every step of homeownership. Explore Plans.
©2026 Century 21 Real Estate LLC. All rights reserved. CENTURY 21®, the CENTURY 21 Logo and C21® are service marks owned by Century 21 Real Estate LLC. Century 21 Real Estate LLC fully supports the principles of the Fair Housing Act and the Equal Opportunity Act. Each office is independently owned and operated. Listing information is deemed reliable but not guaranteed accurate.